Sign In or Create a Free Account to see full details of this property
Key Facts
Key facts for 2516 Bur Oak Avenue
Property Type
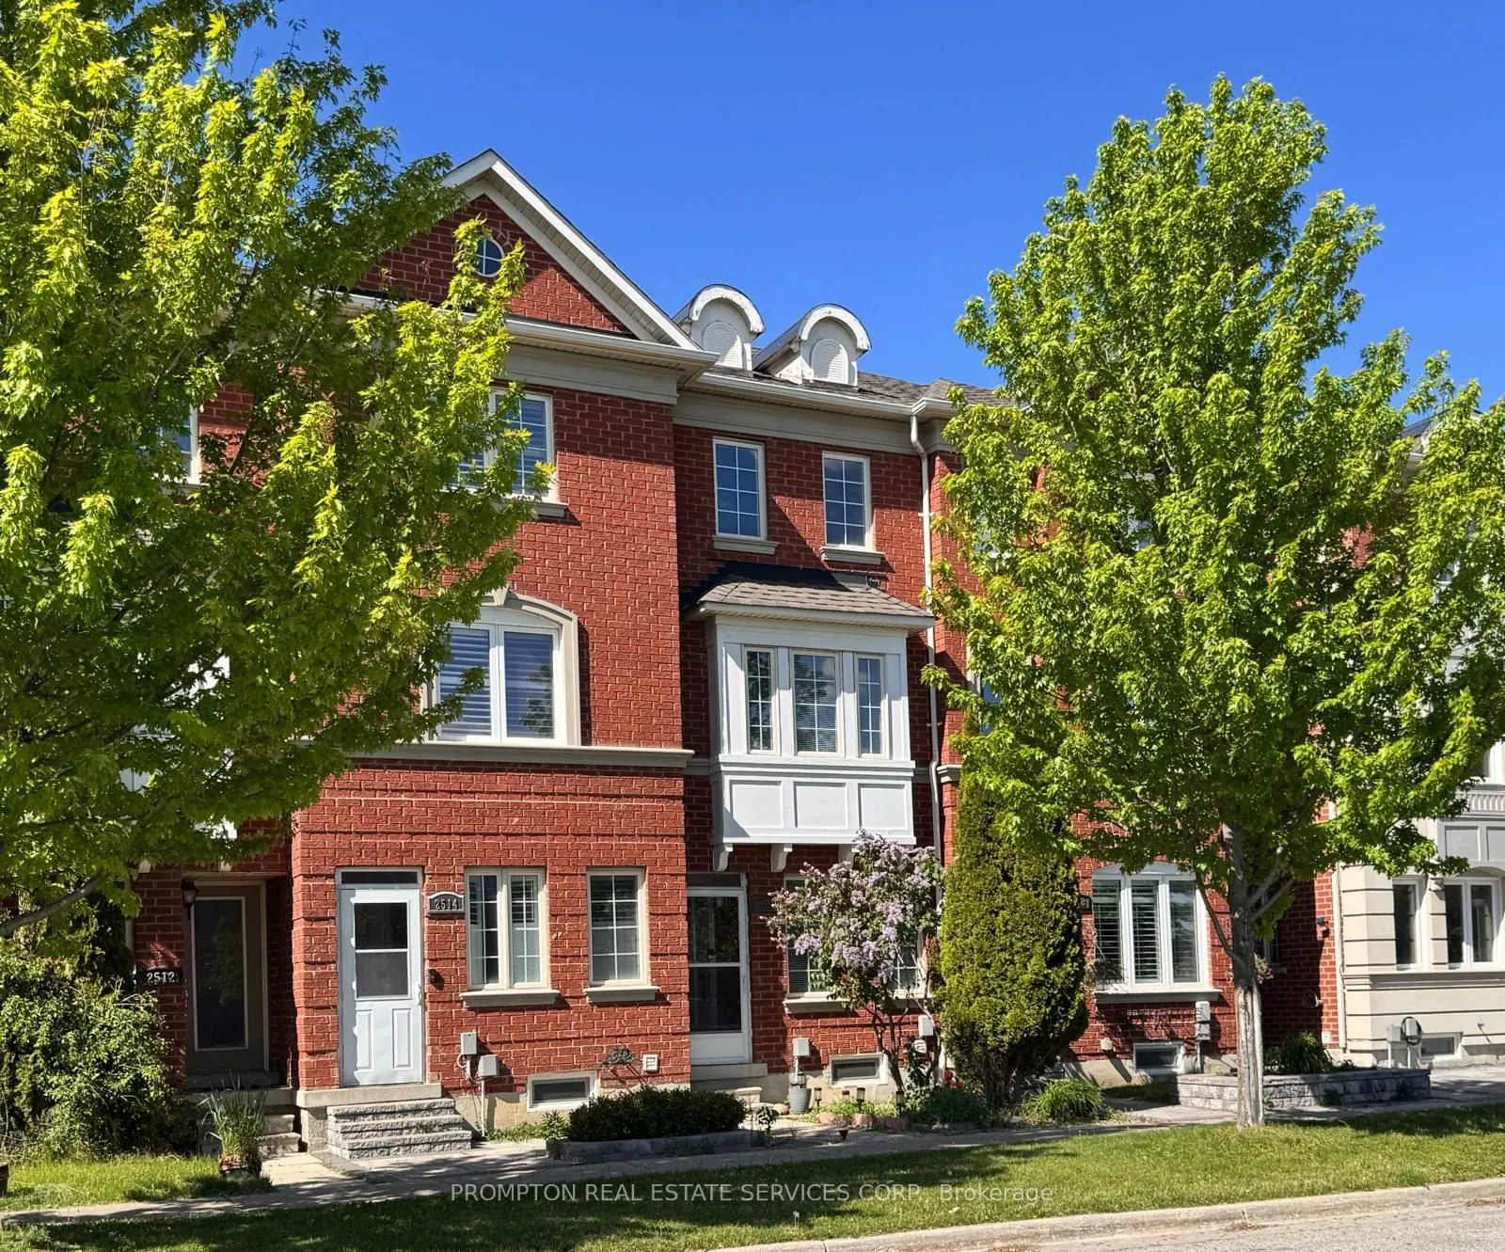
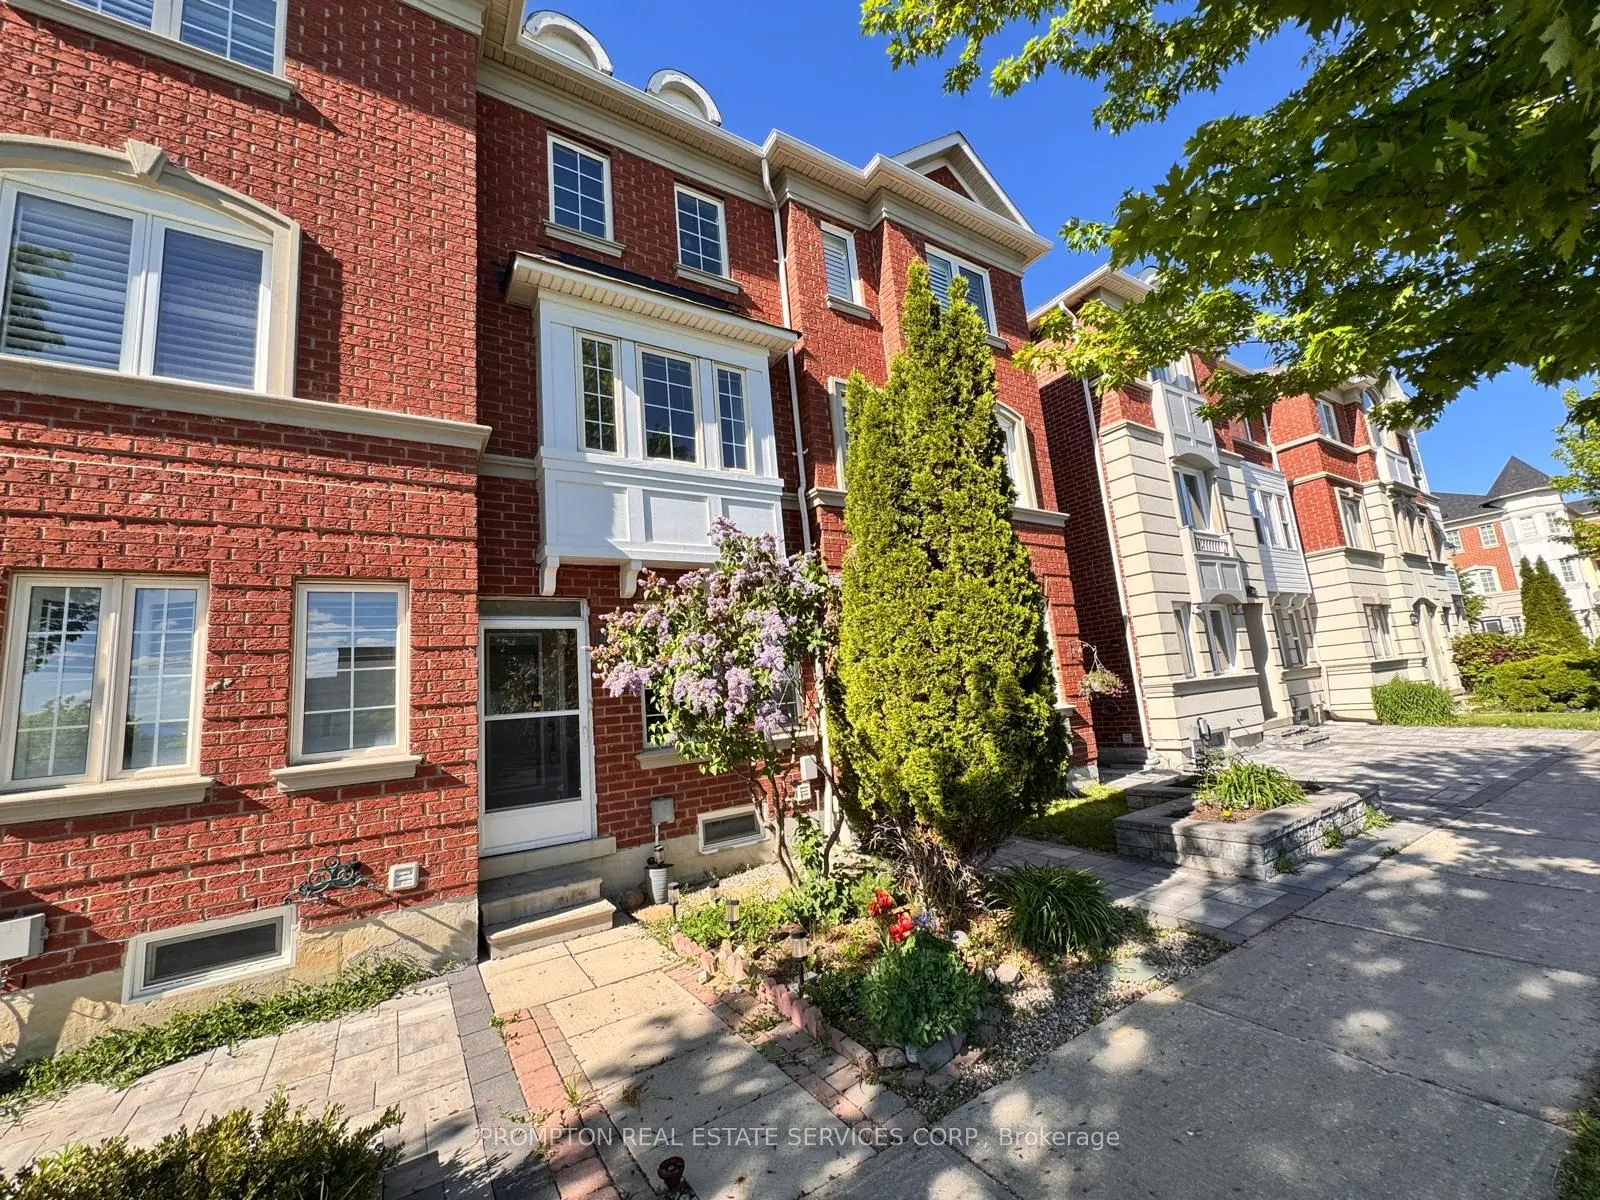
Townhome, 3-Storey
Parking
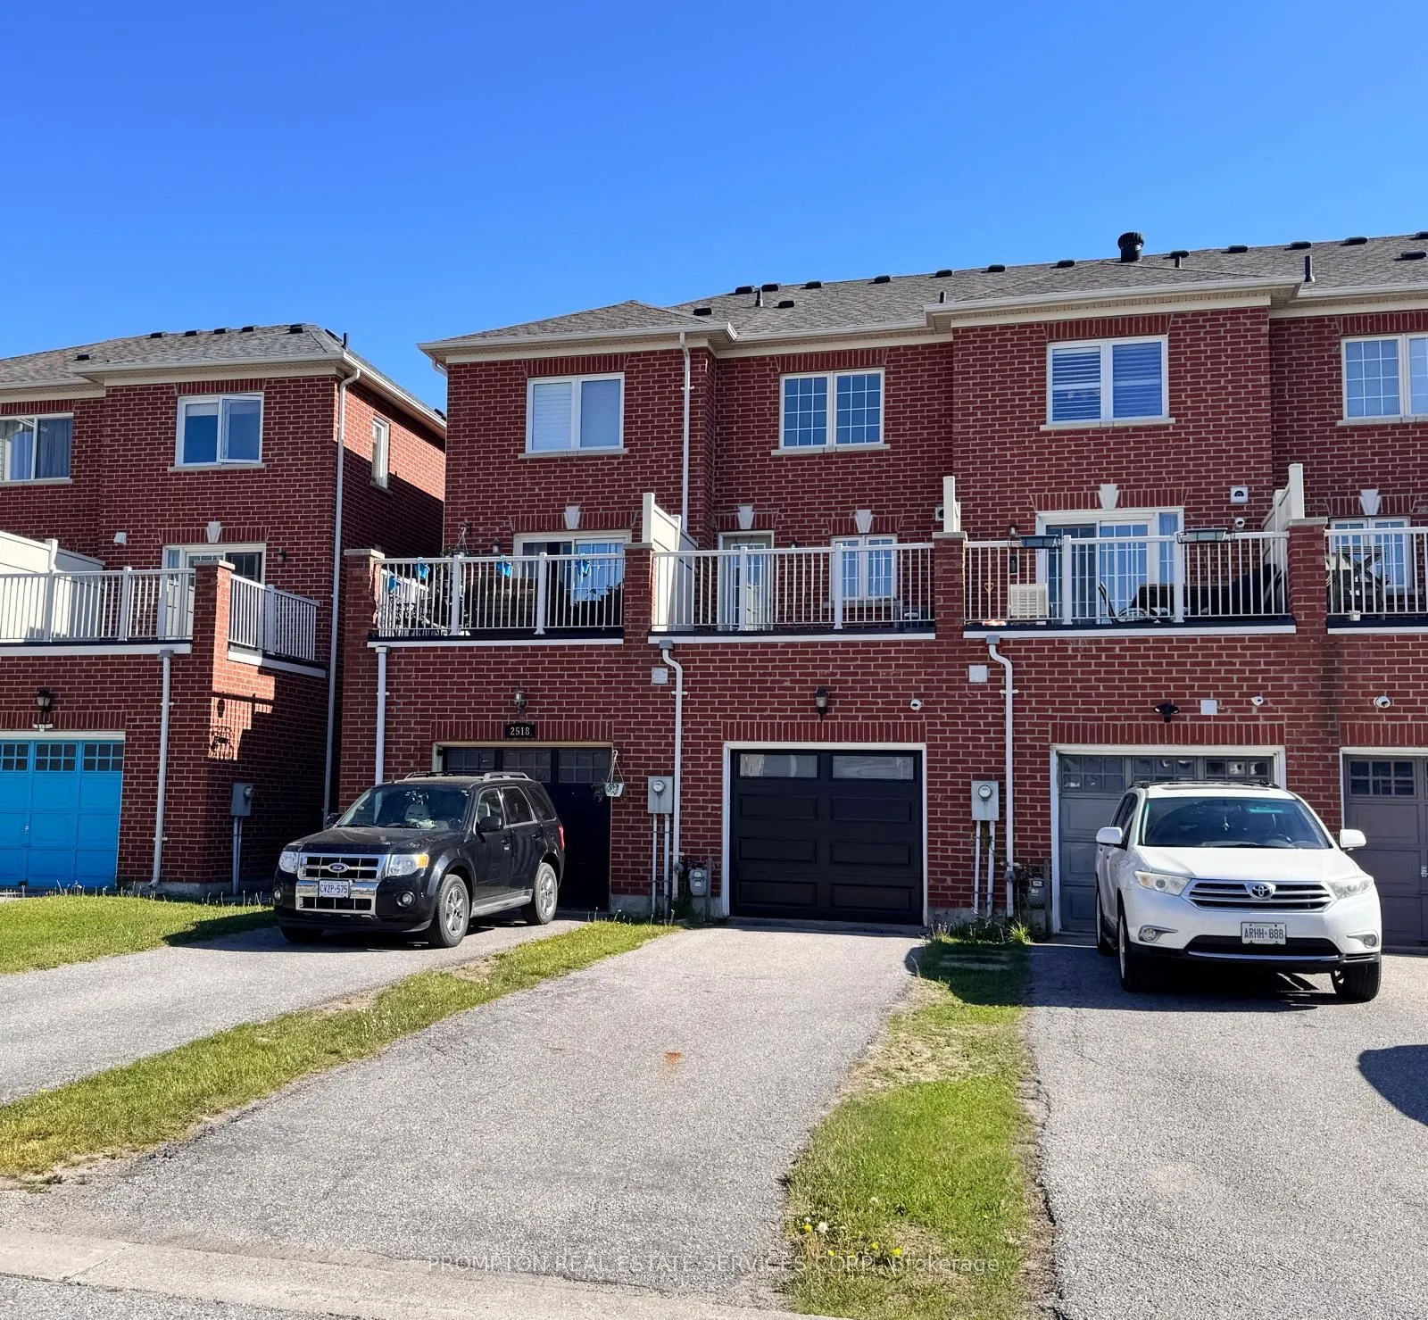
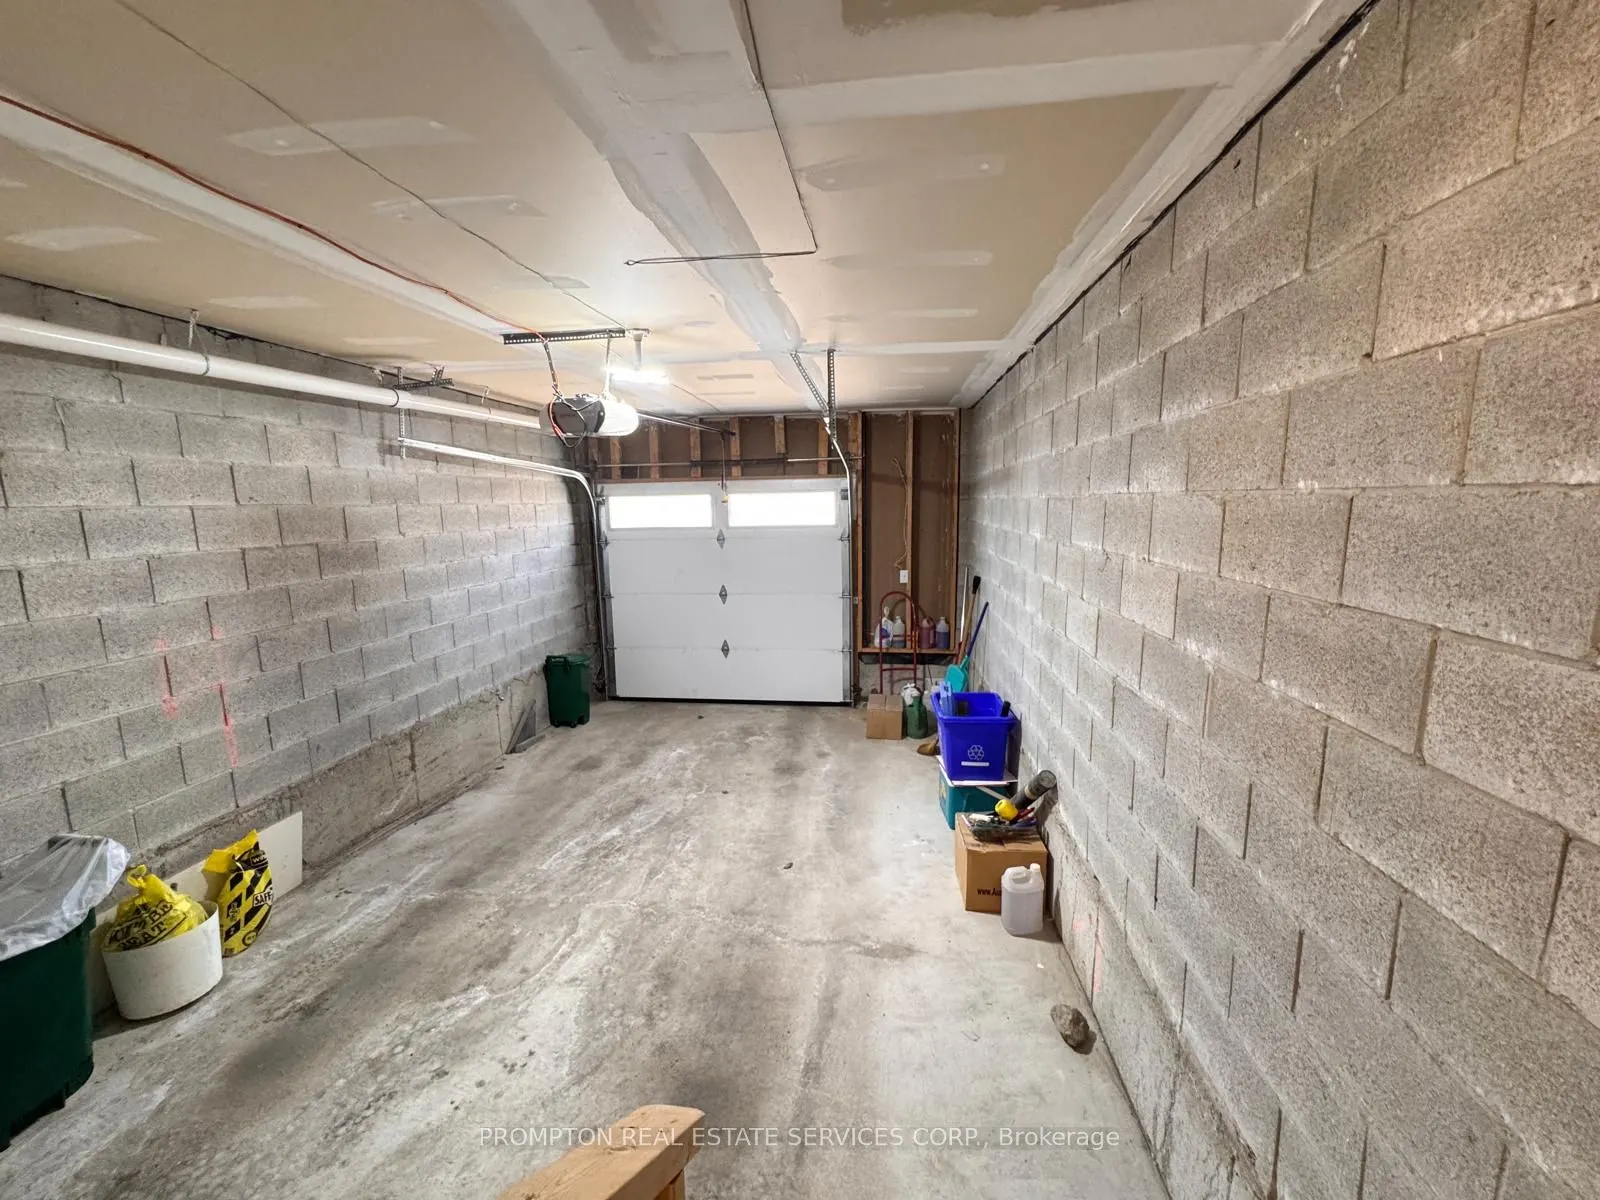
Built-In 1 garage, 3 parking
MLS #
N13859364
Size
1100-1500 sqft
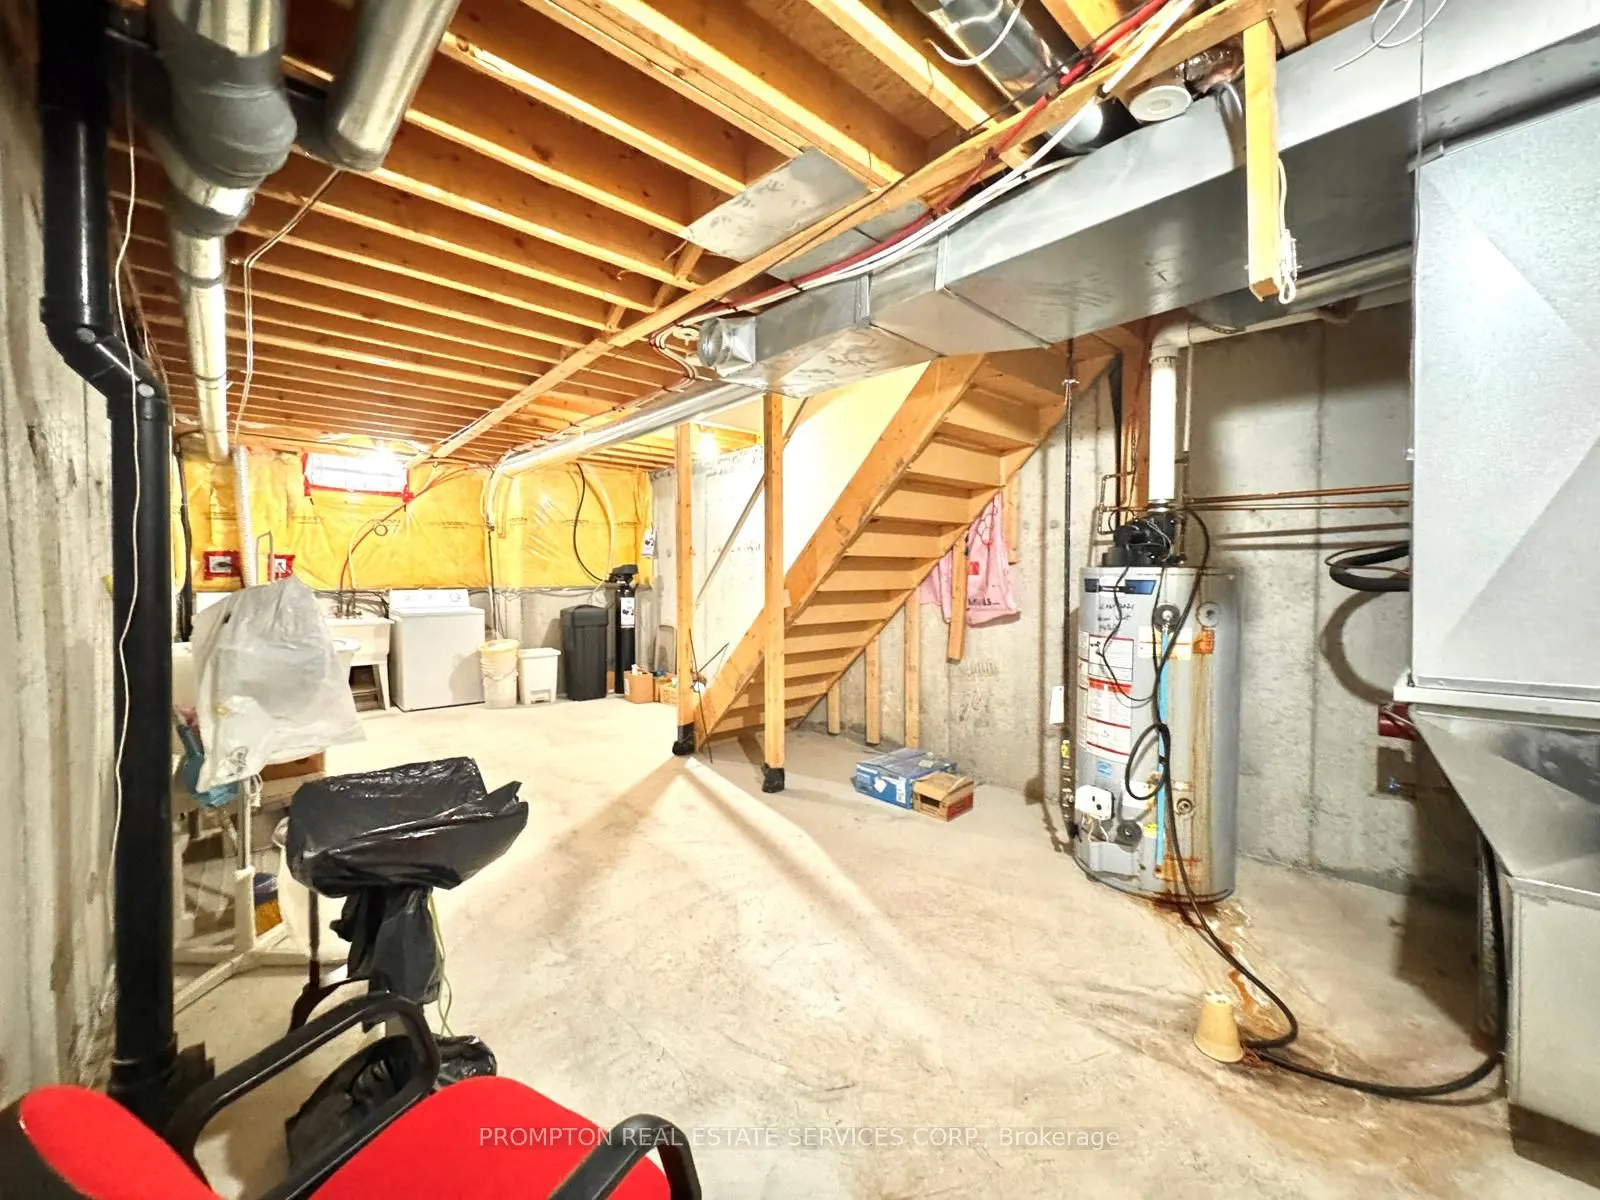
Basement
Full,Unfinished
Listed on
2026-10-03
Lot size
13 x 100.33
Tax
$3,228.28 /yr
Days on Market
10
Approximate Age
-
Maintenance Fee
-
Description
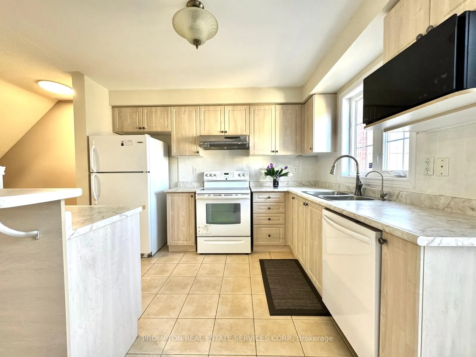
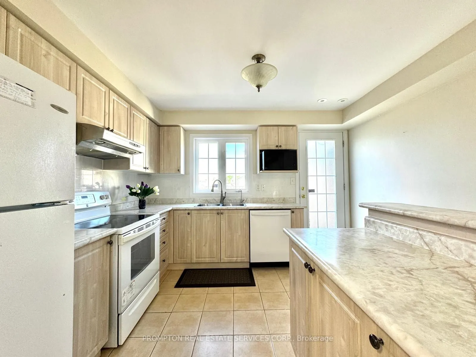
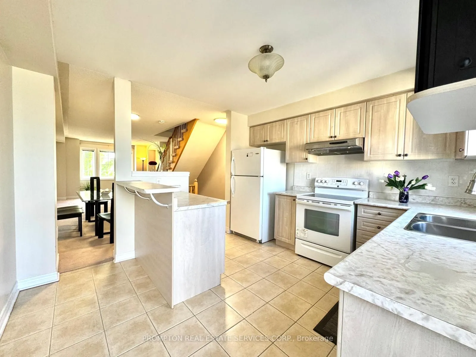
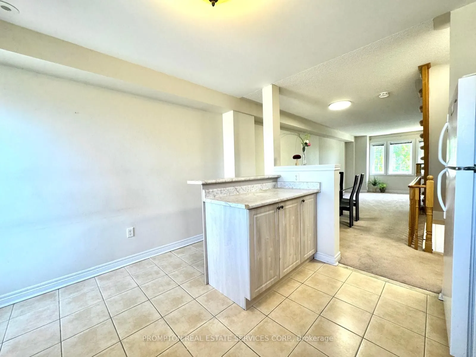
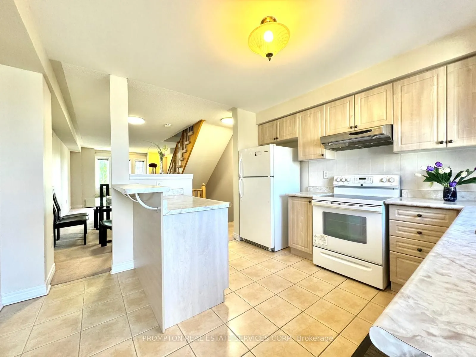
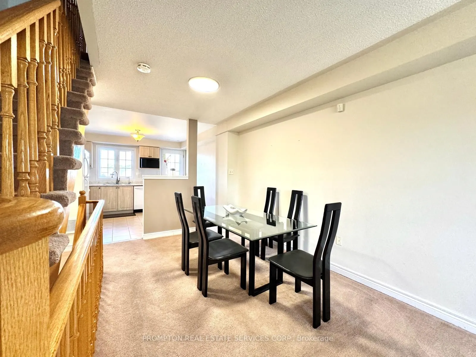
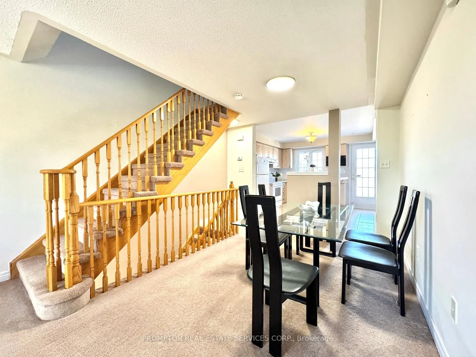
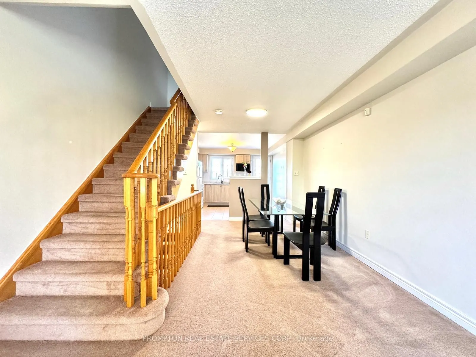
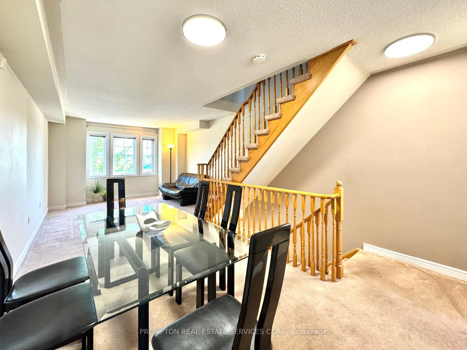
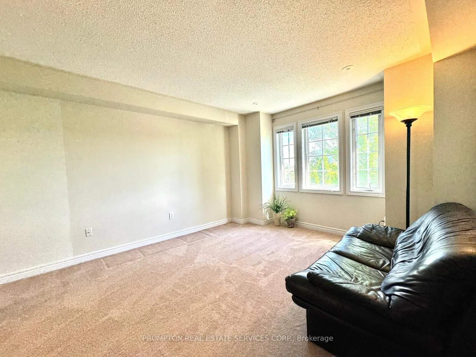
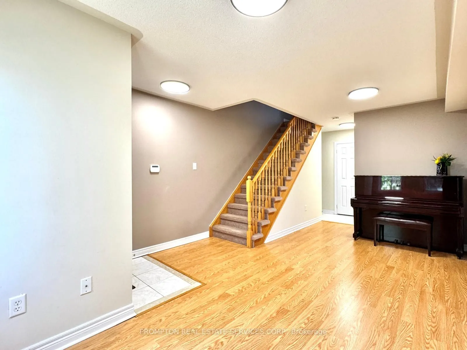
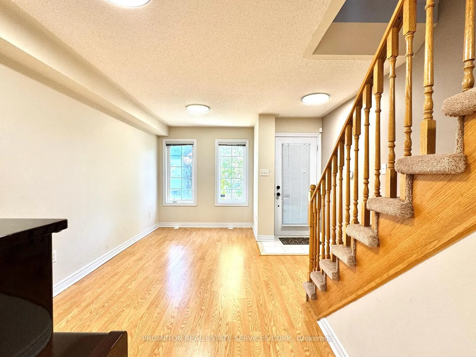
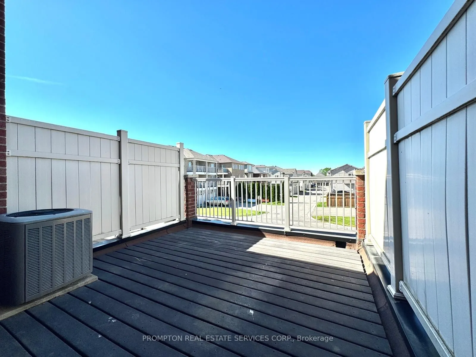
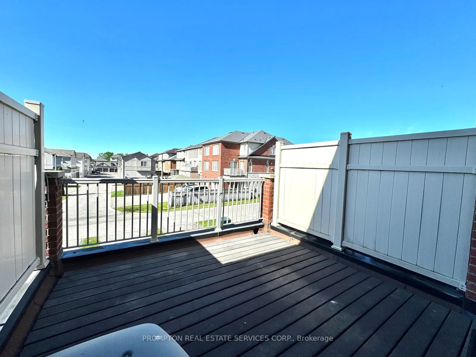
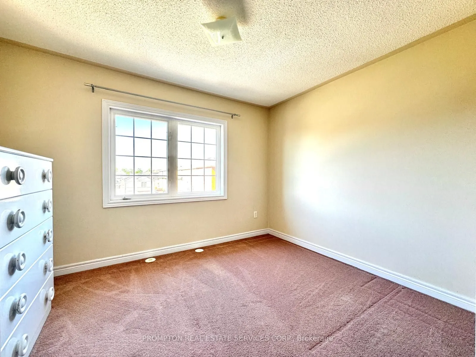
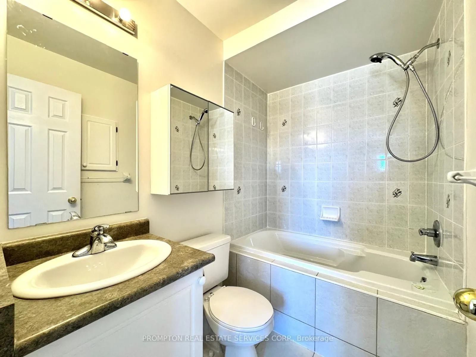
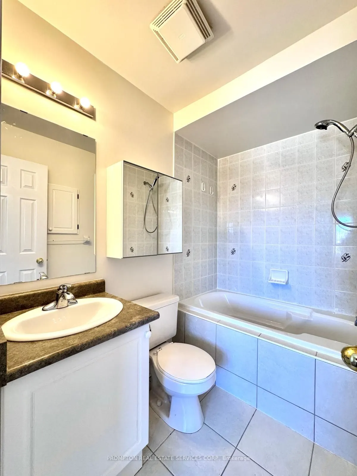
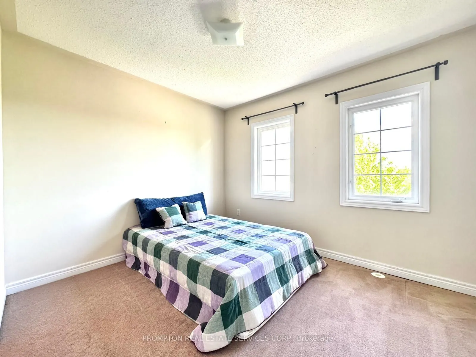
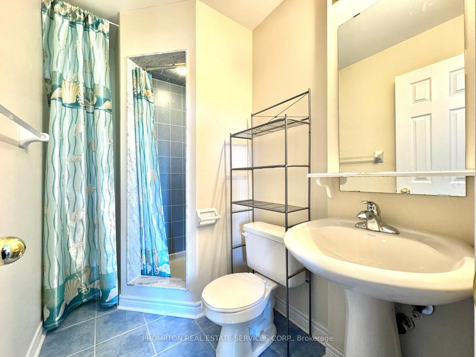
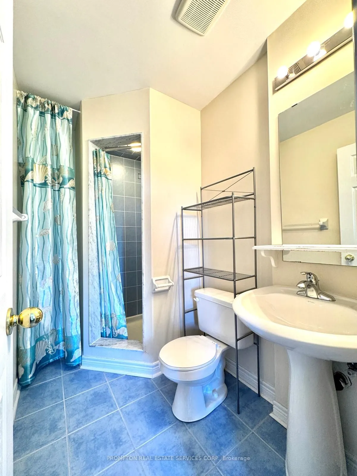
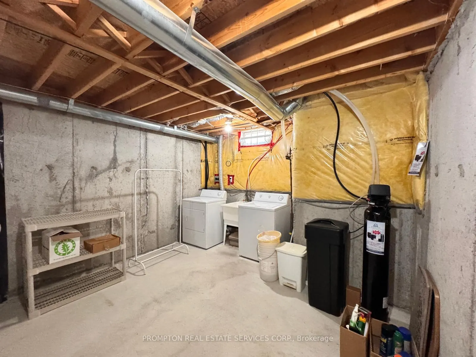
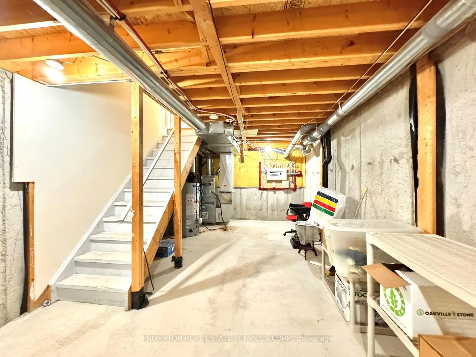
**Legally Registered as 3bedroom at MPAC** Prime opportunity calling for upsizers, first time homebuyers who are shy of the dusty surrounding of brand new homes in the initial years. A neat, quiet freehold townhome in the highly desirable Upper Cornell community. Original Owner with pride of ownersh...ip & care. Featuring direct garage access & an extended private driveway, this well-maintained home offers a functional layout with walkout access from the kitchen to a spacious deck-perfect for outdoor dining & entertaining. G/F powder room can be potentially turned into full bathroom to form an in-law suite, along with the current open concept 3rd bedroom. The modern kitchen is equipped island for gatherings. Ensuite FULL BATHROOM in ALL BEDROOMS providing added comfort & convenience. Pampered & cozy upgraded broadloom & underpadding in most living areas. A spacious unfinished basement is awaiting your imagination comes to live. Front lawn landscaping & paved walkway. Ideally situated close to parks, scenic ponds, schools, the GO Station, and hospital amenities.
Full Property Details
Interior
Bedrooms
2
Bedrooms Plus
1
Total Bedrooms
3
Washrooms
3
Square Footage
1100-1500 sqft
Basement
Full,Unfinished
Heating Source
Gas
Heating Fuel
Forced Air
Air Conditioning
Central Air
Family Room
Yes
Kitchens
1
Total Kitchens
1
Fireplace Features
No
Bedrooms
2
Bedrooms Plus
1
Total Bedrooms
3
Washrooms
3
Square Footage
1100-1500 sqft
Basement
Full,Unfinished
Heating Source
Gas
Heating Fuel
Forced Air
Air Conditioning
Central Air
Family Room
Yes
Kitchens
1
Total Kitchens
1
Fireplace Features
No
Exterior
Depth
100.33
Front
12.99
Driveway
Private
Lot Size
13 x 100.33 ft
Pool
None
Parking Spaces
3
Total Parking Spaces
3.00
Parking Description
Built-In
Garage Spaces
1
Depth
100.33
Front
12.99
Driveway
Private
Lot Size
13 x 100.33 ft
Pool
None
Parking Spaces
3
Total Parking Spaces
3.00
Parking Description
Built-In
Garage Spaces
1
Building Description
Style
3-Storey
Home Type
Townhome
Subtype
Att/Row/Townhouse
Property Orientation
North
Exterior Finish
Brick
Sewers
Sewers
Water Supply
Municipal
Possession Date
No Data
Style
3-Storey
Home Type
Townhome
Subtype
Att/Row/Townhouse
Property Orientation
North
Exterior Finish
Brick
Sewers
Sewers
Water Supply
Municipal
Possession Date
No Data
Community
Community
Cornell
Community
Cornell
Taxes & Fees
Taxes
$3,228.28 /yr
Tax Year
2025
Occupancy
Vacant
Taxes
$3,228.28 /yr
Tax Year
2025
Occupancy
Vacant
Room Types
Bedroom 2
Broadloom, 3 Pc Ensuite, Window
Dimensions 12.01 x 8.17 feet
98.12 sqft
Bedroom 3
Laminate, Picture Window, Open Concept
Dimensions 12.01 x 18.93 feet
227.35 sqft
Breakfast
Ceramic Floor, W/O To Deck
Dimensions 12.01 x 6.92 feet
83.11 sqft
Dining Room
Broadloom, Combined w/Living, Open Concept
Dimensions 12.01 x 22.34 feet
268.3 sqft
Kitchen
Ceramic Floor, Centre Island, Backsplash
Dimensions 12.01 x 6.92 feet
83.11 sqft
Primary Bedroom
Broadloom, 3 Pc Ensuite, Window
Dimensions 12.01 x 8.89 feet
106.77 sqft
Similar Properties(No results)
Mortgage Calculator
Calculate your estimated monthly mortgage payment
Price
$749,000
$
%
%
Total cost of mortgage
$0
Monthly payment
By clicking Save, we will calculate your estimated mortgage for all properties using the saved values (down payment percentage, interest rate, and amortization).
The accuracy and applicability of this calculator are not guaranteed.