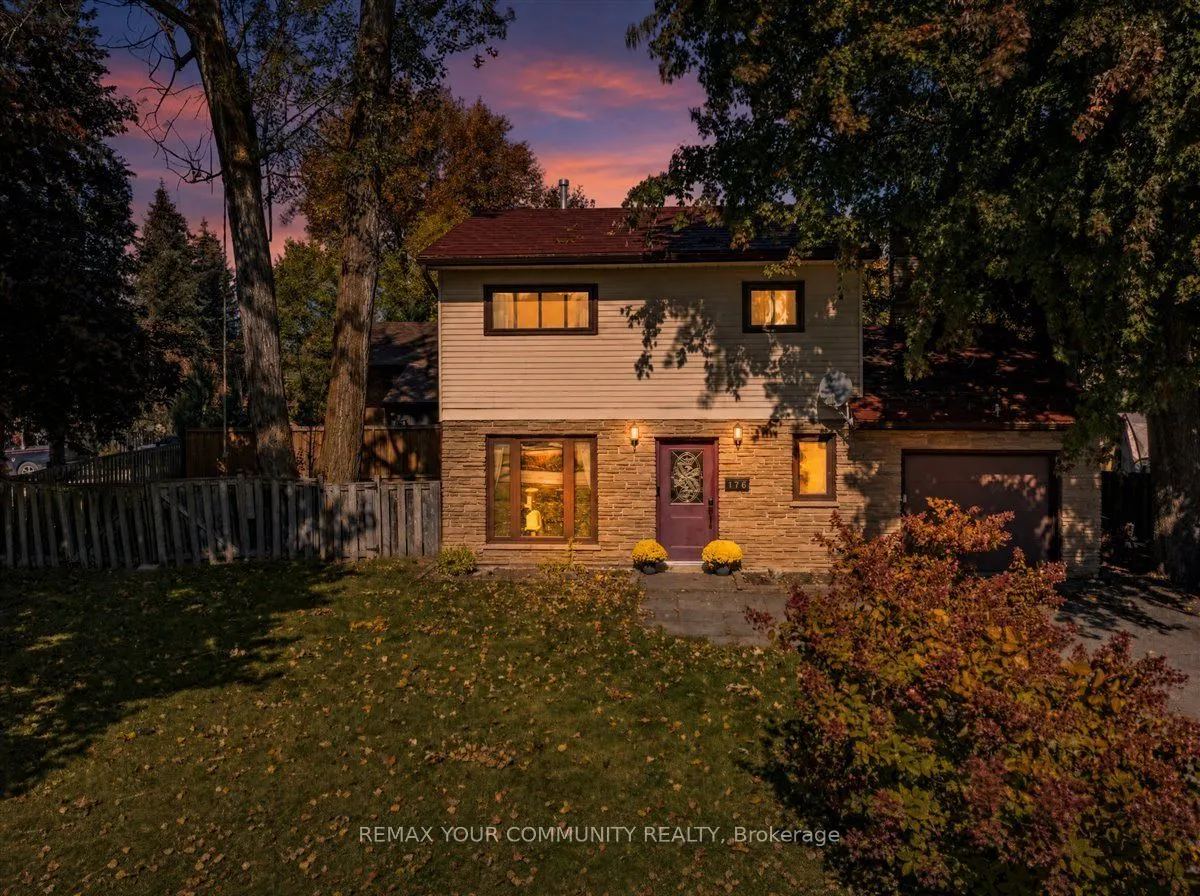
Sign In or Create a Free Account to see full details of this property
Key Facts
Key facts for 176 Garden Avenue
Property Type
House, 2-Storey
Parking
None 0 garage, 6 parking
MLS #
N14146976
Size
1500-2000 sqft
Basement
None
Listed on
2026-11-04
Lot size
46 x 86.85
Tax
$3,641 /yr
Days on Market
0
Approximate Age
31-50
Maintenance Fee
-
Description
Fabulous detached home on a wonderful pie shaped lot with ample parking for all your vehicles and toys! This solid home features an exquisite, newer, open concept kitchen overlooking an extra-large living/dining area with a walkout to a covered patio and fabulous yard. Massive family room extends th...e living space on the main floor, offering plenty of room for the whole family. Main floor laundry and powder room. The second floor boasts three sizable bedrooms and a spacious family bathroom. Metal roof, forced air heating and cooling. Incredible central Keswick location...short walk to our beautiful Lake Simcoe, schools, medical, shopping, parks and so much more. Do not miss out on this incredible opportunity to own a detached home with so much to offer!
Full Property Details
Interior
Bedrooms
3
Total Bedrooms
3
Washrooms
2
Square Footage
1500-2000 sqft
Basement
None
Heating Source
Gas
Heating Fuel
Forced Air
Air Conditioning
Central Air
Family Room
Yes
Kitchens
1
Total Kitchens
1
Fireplace Features
Yes
Bedrooms
3
Total Bedrooms
3
Washrooms
2
Square Footage
1500-2000 sqft
Basement
None
Heating Source
Gas
Heating Fuel
Forced Air
Air Conditioning
Central Air
Family Room
Yes
Kitchens
1
Total Kitchens
1
Fireplace Features
Yes
Exterior
Depth
86.85
Front
46.18
Driveway
Private,Private Double,Tandem
Lot Size
46 x 86.85 ft
Pool
None
Parking Spaces
6
Total Parking Spaces
6.00
Parking Description
None
Garage Spaces
0
Depth
86.85
Front
46.18
Driveway
Private,Private Double,Tandem
Lot Size
46 x 86.85 ft
Pool
None
Parking Spaces
6
Total Parking Spaces
6.00
Parking Description
None
Garage Spaces
0
Building Description
Style
2-Storey
Home Type
House
Subtype
Detached
Year Built
31-50
Property Orientation
North
Exterior Finish
Aluminum Siding,Stone
Sewers
Sewers
Water Supply
Municipal
Possession Date
No Data
Style
2-Storey
Home Type
House
Subtype
Detached
Year Built
31-50
Property Orientation
North
Exterior Finish
Aluminum Siding,Stone
Sewers
Sewers
Water Supply
Municipal
Possession Date
No Data
Community
Community
Keswick North
Community
Keswick North
Taxes & Fees
Taxes
$3,641 /yr
Tax Year
2025
Occupancy
Owner
Taxes
$3,641 /yr
Tax Year
2025
Occupancy
Owner
Room Types
Bedroom 2
Bamboo, Window, Closet
Dimensions 10.5 x 9.84 feet
103.32 sqft
Bedroom 3
Bamboo, Window, Closet
Dimensions 10.83 x 8.69 feet
94.11 sqft
Dining Room
Vinyl Floor, W/O To Yard, Combined w/Living
Dimensions 26.8 x 10.83 feet
290.24 sqft
Family Room
Vinyl Floor, Gas Fireplace
Dimensions 17.88 x 11.48 feet
205.26 sqft
Foyer
Tile Floor, Window, Closet
Dimensions - feet
0 sqft
Kitchen
Vinyl Floor, Updated, Open Concept
Dimensions 10.14 x 8.86 feet
89.84 sqft
Living Room
Vinyl Floor, Picture Window, Combined w/Dining
Dimensions 26.8 x 10.83 feet
290.24 sqft
Primary Bedroom
Bamboo, Semi Ensuite, Double Closet
Dimensions 13.65 x 11.32 feet
154.52 sqft
Similar Properties(No results)
Mortgage Calculator
Calculate your estimated monthly mortgage payment
Price
$659,900
$
%
%
Monthly payment
By clicking Save, we will calculate your estimated mortgage for all properties using the saved values (down payment percentage, interest rate, and amortization).
The accuracy and applicability of this calculator are not guaranteed.