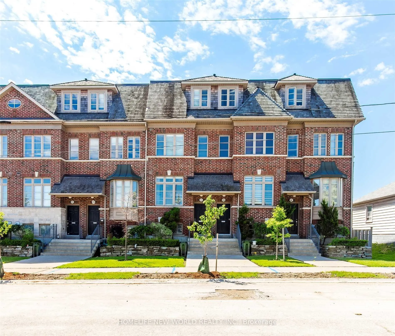
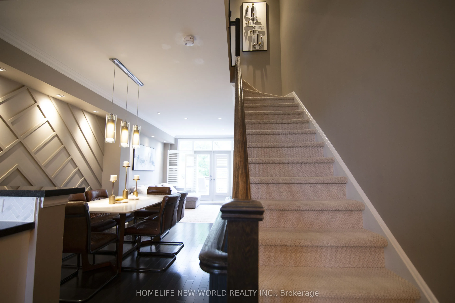
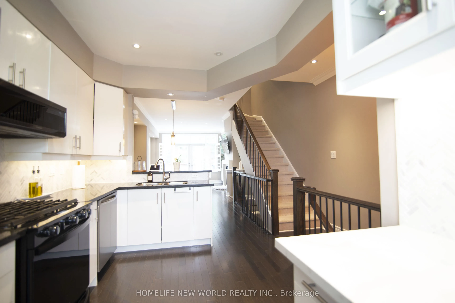
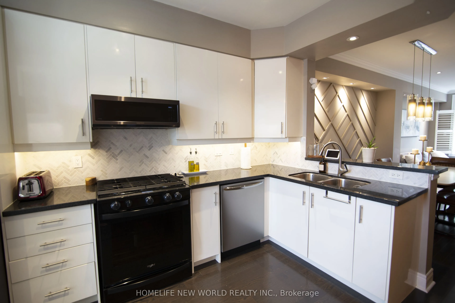
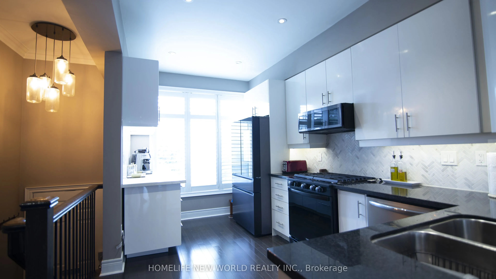
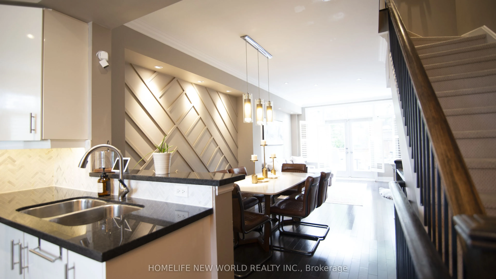
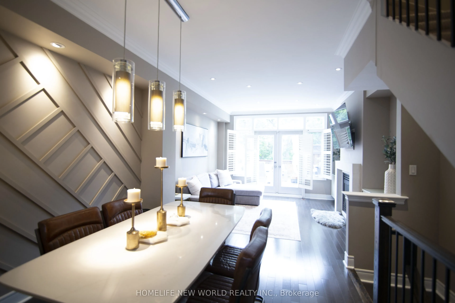
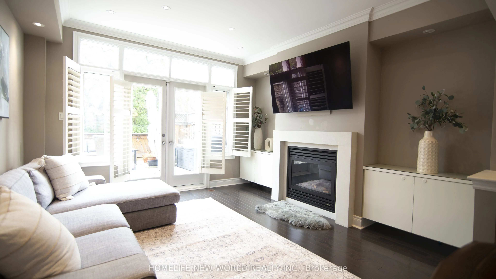
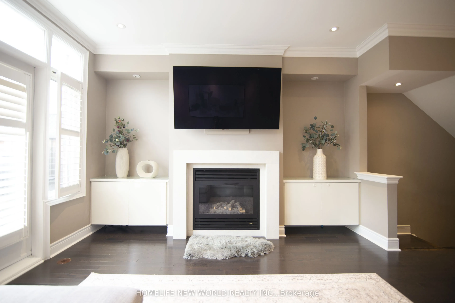
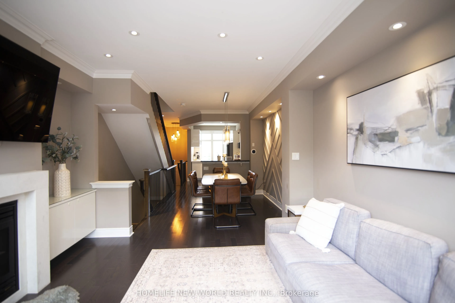
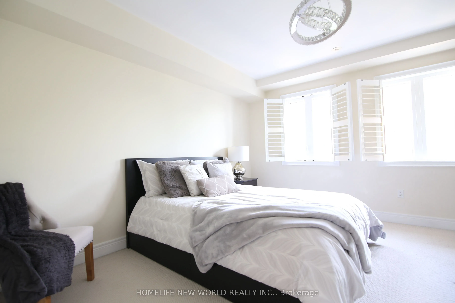
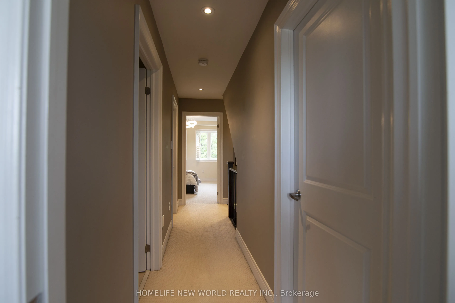
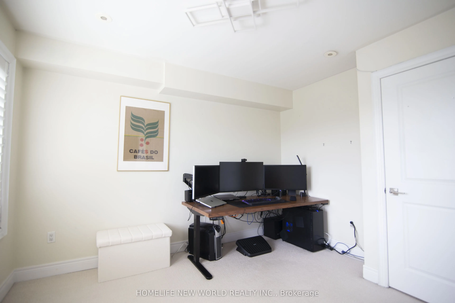
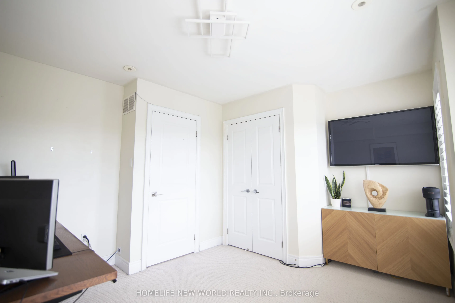
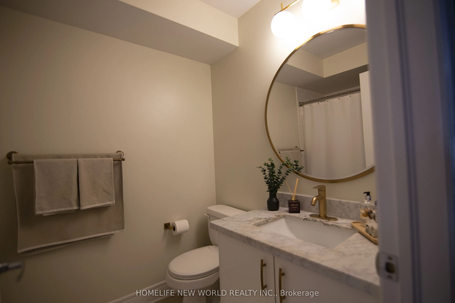
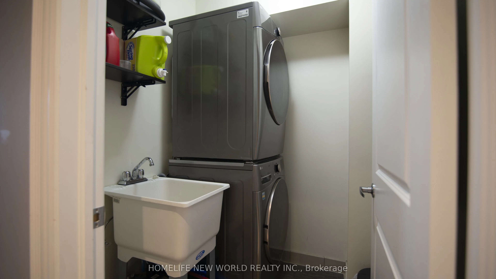
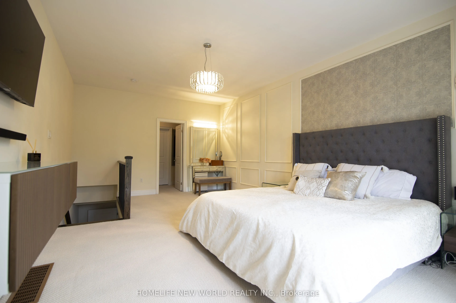
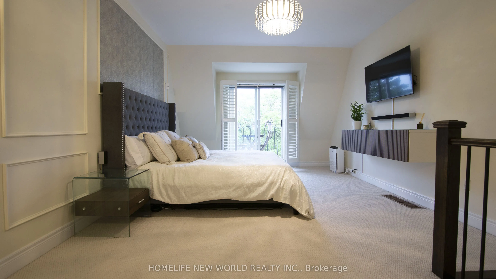
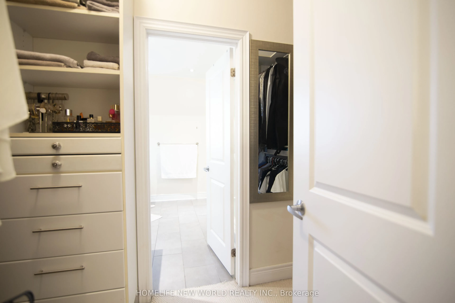
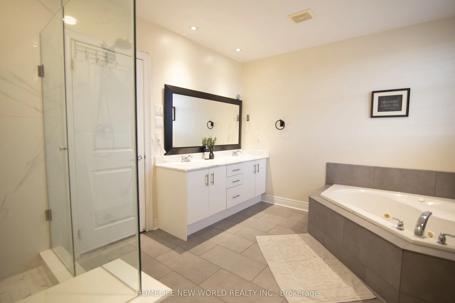
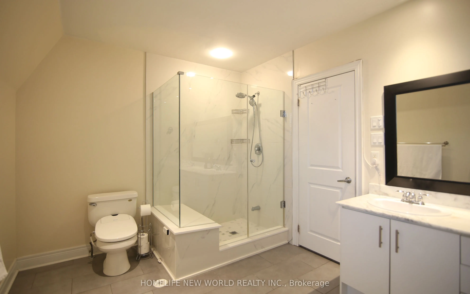
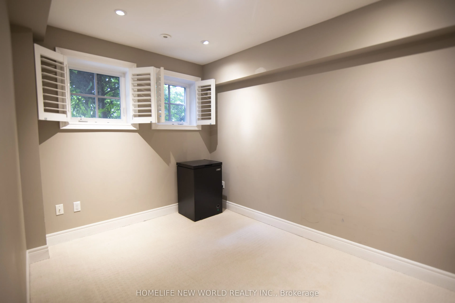
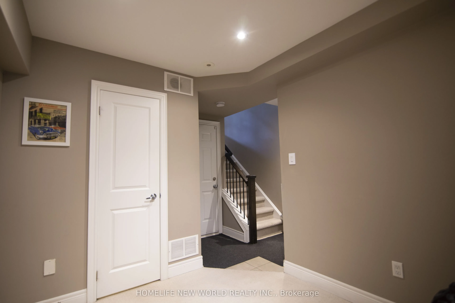
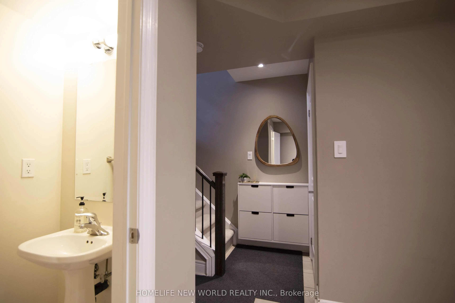
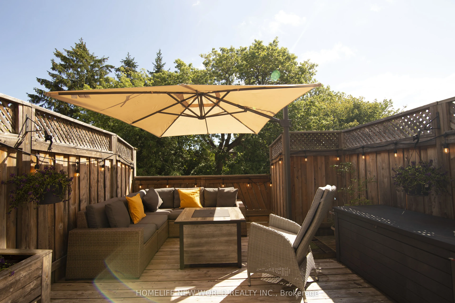
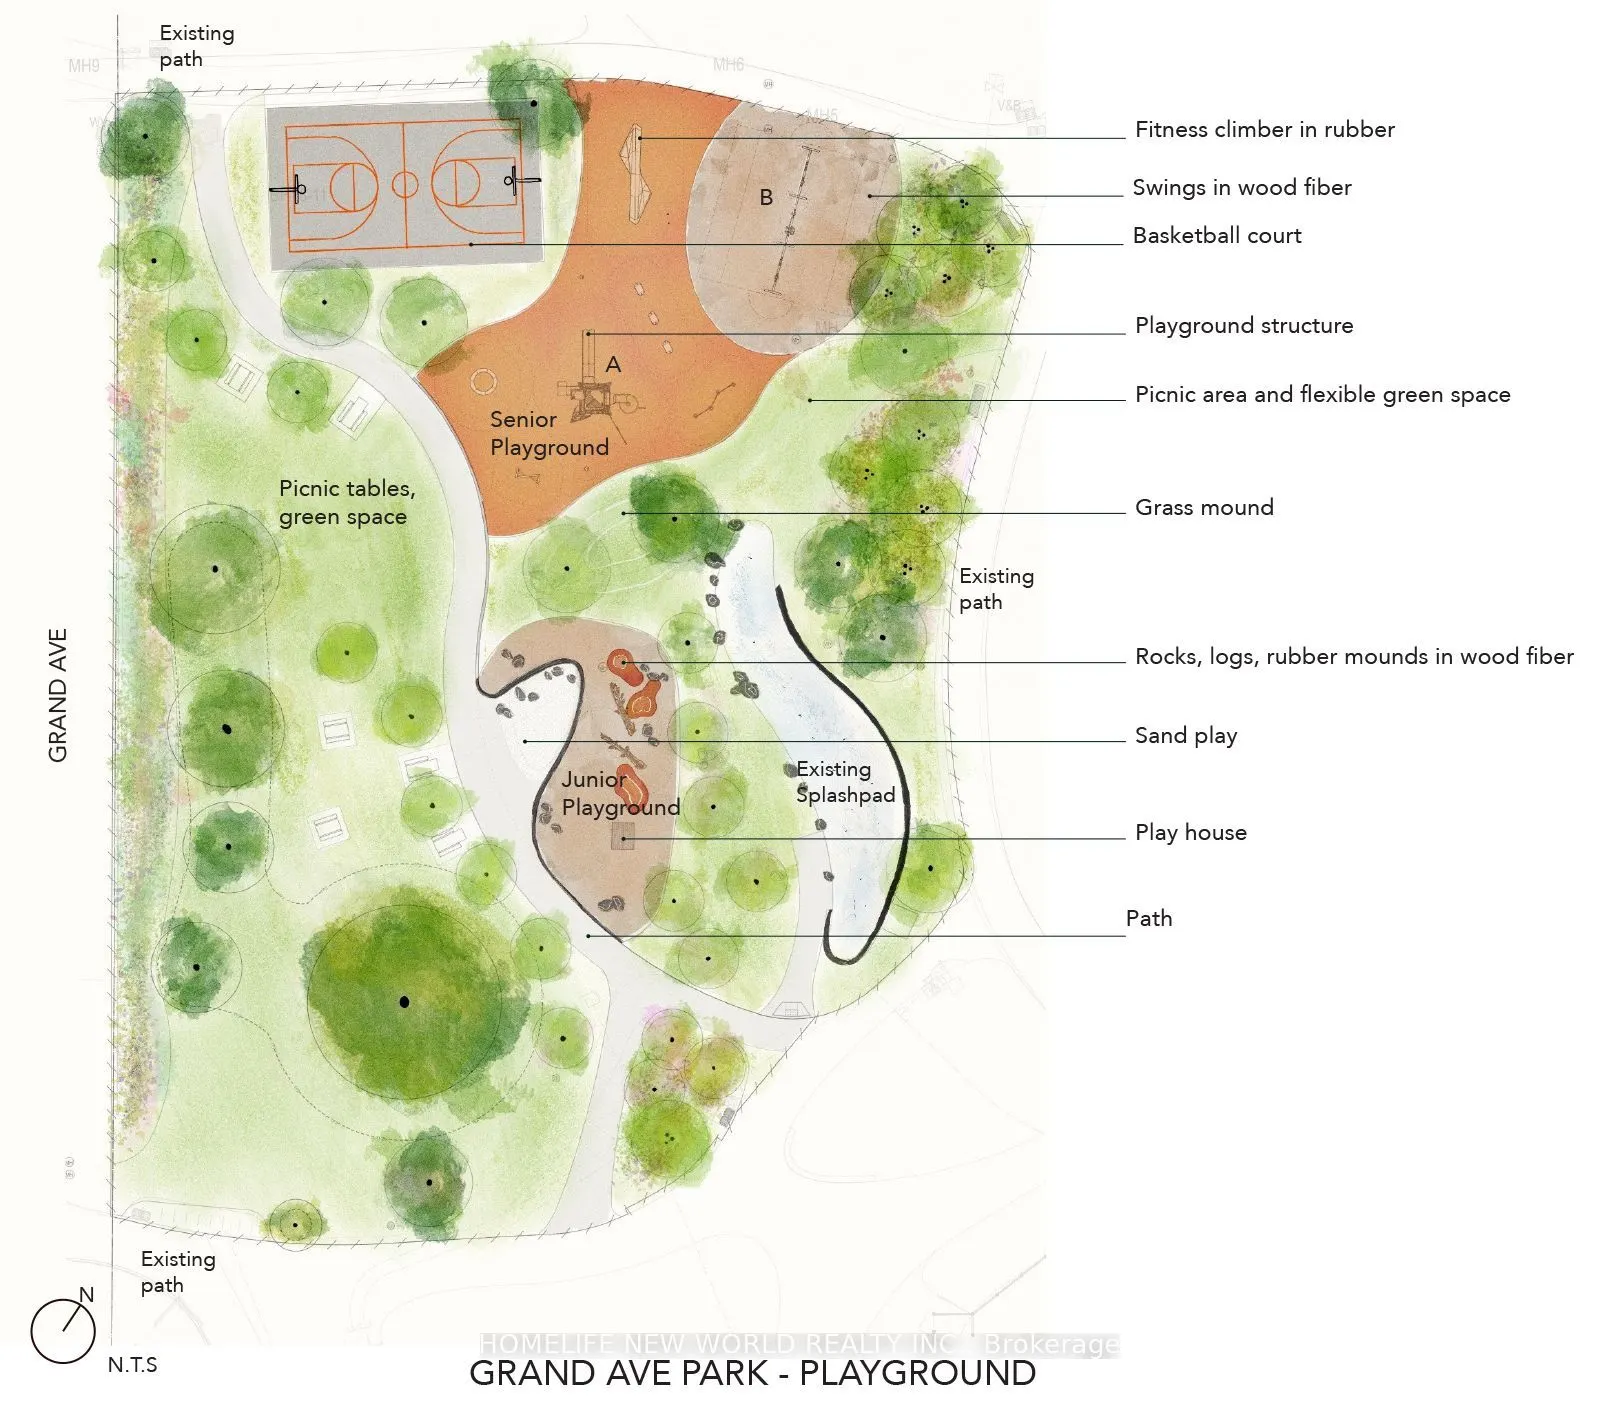
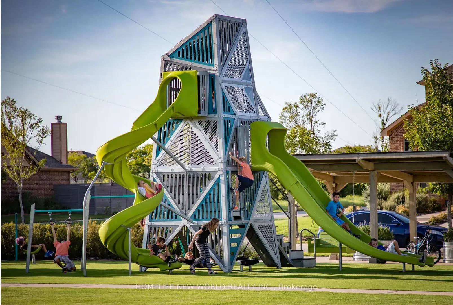
Nestled in South Etobicoke's highly sought-after Oxford Lane community, this exceptional townhouse is designed by Dunpar Homes. Situated in a wonderfully convenient enclave, this home delivers both sophistication and modern comfort. The attention to detail is evident, with elegant finishes, custom w...indow coverings, and ample storage throughout. At the heart of the home lies the open-concept entertainer's kitchen which has been recently updated with premium smart appliances, a marble herringbone backsplash, and expanded new cabinetry featuring Calcutta Quartz countertop. This culinary space seamlessly opens to the bright, inviting living area, which walks out to a large deck. Complete with gas, water, and electric hookups, the deck serves as your own private outdoor oasis. Upstairs, three generous bedrooms provide a true retreat for family and guests alike with a massive primary bedroom occupying the entirety of the third floor, complete with a large walk-in closet and a spa-like bathroom fitted with a jetted tub. The versatile ground-floor den perfectly extends the home's functional space, making it an ideal home office or additional living area. The oversized two car tandem garage provides additional space for a workshop and/or home gym. It has also been equipped with Level 2 EV charger. All of this is located within convenient access to downtown (12 minute walk to Mimico GO station, 14 minute drive to the financial district), the lakefront, Pearson Airport, and vibrant local amenities. The home is walking distance from Grand Ave. Park, which features a soccer field, basketball court, splash pad, picnic area, dog park and playground for all to enjoy. Low monthly common elements fees (landscaping/snow removal).
Full Property Details
Interior
Bedrooms
3
Total Bedrooms
3
Washrooms
3
Square Footage
1500-2000 sqft
Basement
Finished
Heating Source
Gas
Heating Fuel
Water
Air Conditioning
Central Air
Family Room
No
Kitchens
1
Total Kitchens
1
Fireplace Features
Yes
Bedrooms
3
Total Bedrooms
3
Washrooms
3
Square Footage
1500-2000 sqft
Basement
Finished
Heating Source
Gas
Heating Fuel
Water
Air Conditioning
Central Air
Family Room
No
Kitchens
1
Total Kitchens
1
Fireplace Features
Yes
Exterior
Depth
70.99
Front
13.88
Lot Size
14 x 70.99 ft
Pool
None
Parking Spaces
2
Total Parking Spaces
2.00
Parking Description
Attached
Garage Spaces
2
Zoning
RT*20)
Depth
70.99
Front
13.88
Lot Size
14 x 70.99 ft
Pool
None
Parking Spaces
2
Total Parking Spaces
2.00
Parking Description
Attached
Garage Spaces
2
Zoning
RT*20)
Building Description
Style
3-Storey
Home Type
Townhome
Subtype
Att/Row/Townhouse
Year Built
16-30
Property Orientation
South
Exterior Finish
Brick
Sewers
Sewers
Water Supply
Municipal
Possession Date
No Data
Style
3-Storey
Home Type
Townhome
Subtype
Att/Row/Townhouse
Year Built
16-30
Property Orientation
South
Exterior Finish
Brick
Sewers
Sewers
Water Supply
Municipal
Possession Date
No Data
Community
Community
Mimico
Community
Mimico
Taxes & Fees
Taxes
$4,690.42 /yr
Tax Year
2025
Occupancy
Owner
Taxes
$4,690.42 /yr
Tax Year
2025
Occupancy
Owner
Room Types
Bedroom 2
Broadloom, Double Closet, South View
Dimensions 12.93 x 12.93 feet
167.18 sqft
Bedroom 3
Broadloom, Double Closet, California Shutters
Dimensions 12.83 x 11.75 feet
150.75 sqft
Den
Broadloom, 2 Pc Bath, Access To Garage
Dimensions 12.01 x 8.33 feet
100.04 sqft
Dining Room
Open Concept, Hardwood Floor, Updated
Dimensions 10.99 x 9.84 feet
108.14 sqft
Kitchen
Custom Counter, Breakfast Bar, Custom Backsplash
Dimensions 14.01 x 9.15 feet
128.19 sqft
Living Room
W/O To Deck, Gas Fireplace, Hardwood Floor
Dimensions 13.25 x 12.93 feet
171.32 sqft
Primary Bedroom
5 Pc Ensuite, Walk-In Closet(s), Broadloom
Dimensions 22.21 x 12.93 feet
287.18 sqft
Similar Properties(No results)
Mortgage Calculator
Calculate your estimated monthly mortgage payment
Price
$1,199,000
$
%
%
Total cost of mortgage
$0
Monthly payment
By clicking Save, we will calculate your estimated mortgage for all properties using the saved values (down payment percentage, interest rate, and amortization).
The accuracy and applicability of this calculator are not guaranteed.