Sign In or Create a Free Account to see full details of this property
Key Facts
Key facts for 429 North Lake Road
Property Type
House, Sidesplit 3
Parking
Built-In 3 garage, 6 parking
MLS #
N13626912
Size
2000-2500 sqft
Basement
Finished,Walk-Out
Listed on
2026-07-31
Lot size
49 x 232.18
Tax
$8,916.02 /yr
Days on Market
74
Approximate Age
-
Maintenance Fee
-
Description
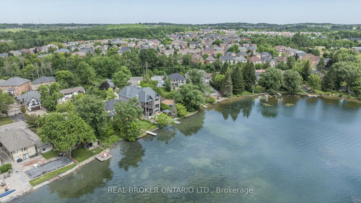
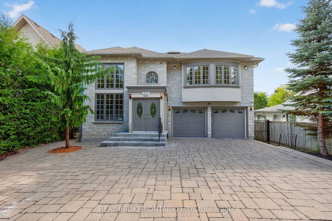
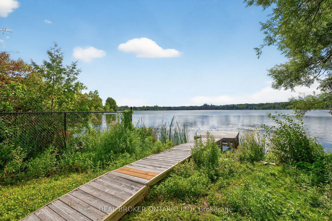
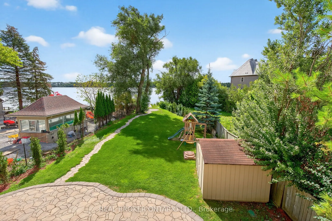
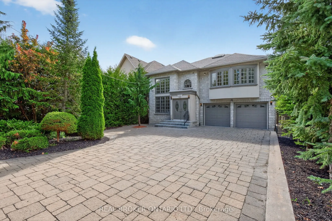
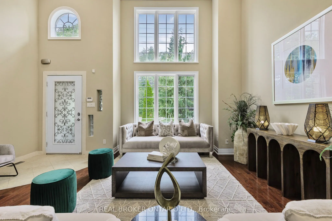
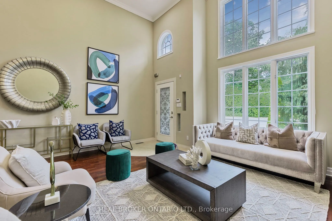
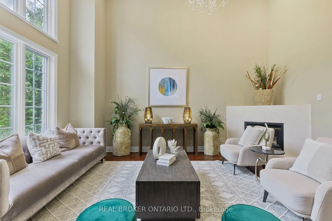
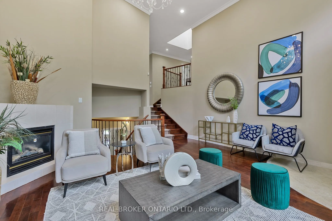
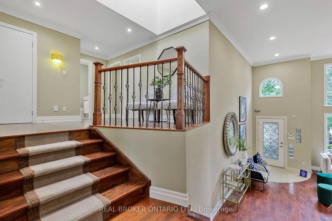
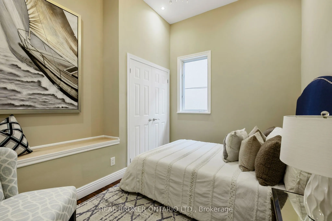
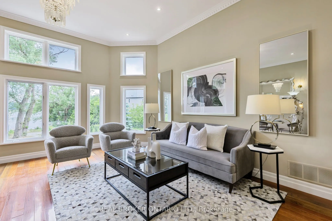
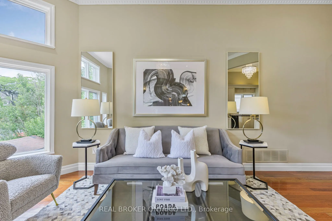
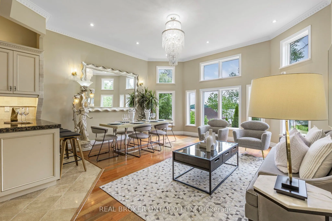
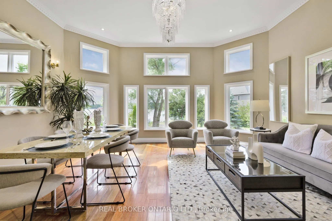
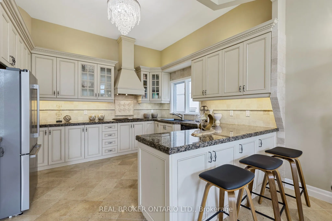
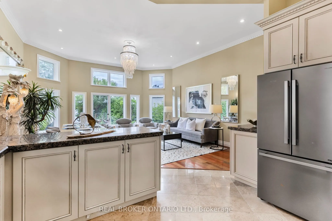
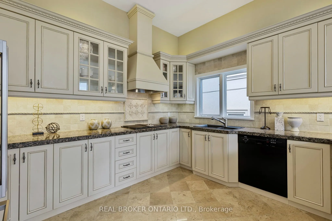
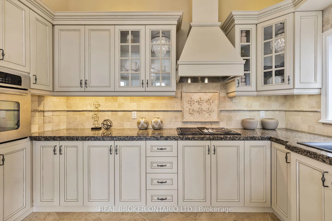
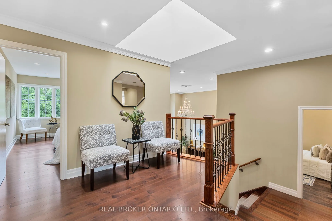
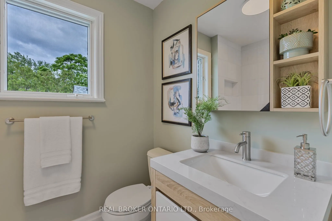
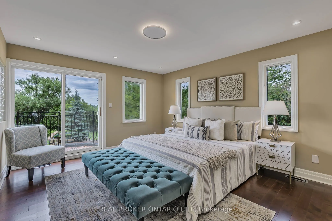
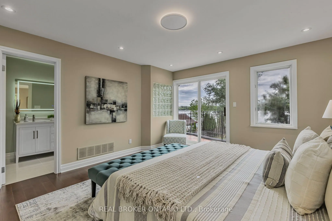
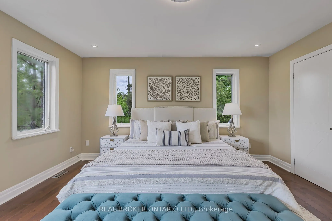
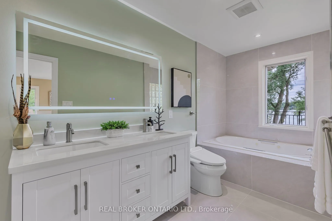
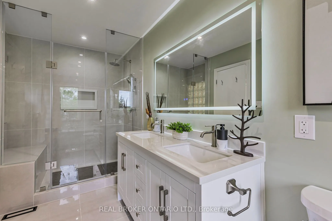
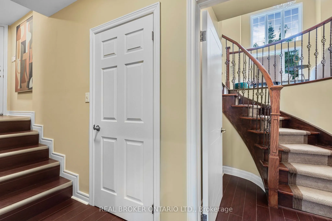
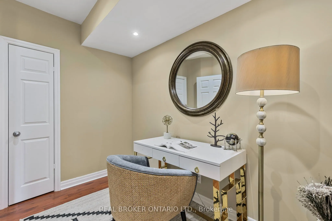
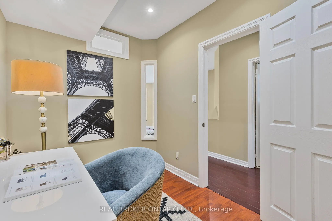
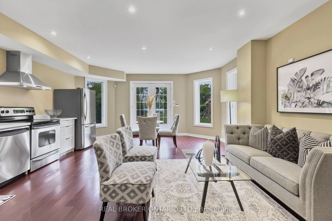
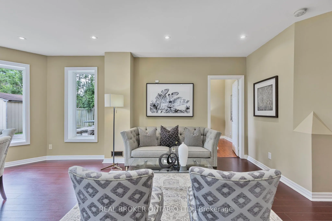
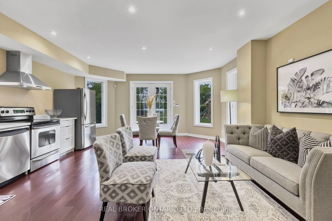
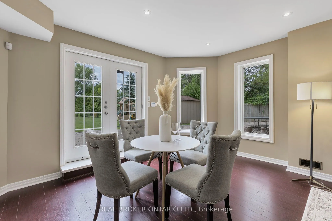
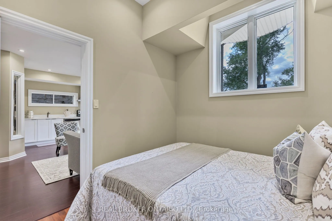
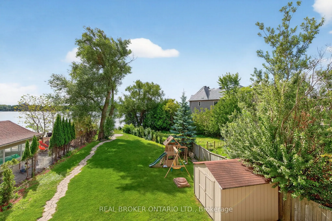
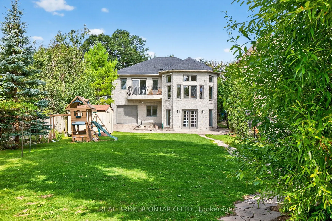
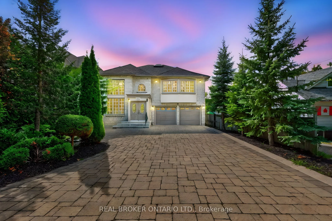
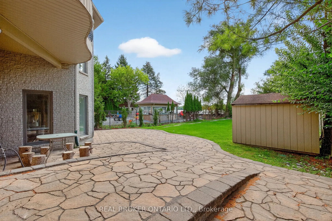
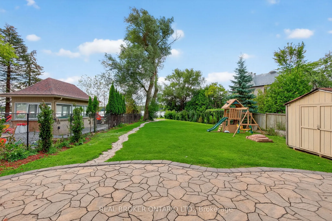
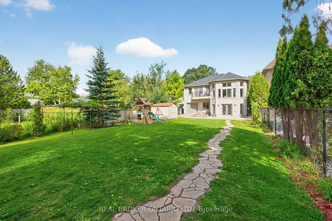
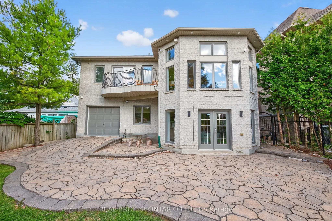
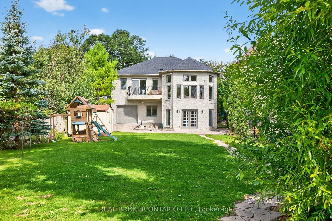
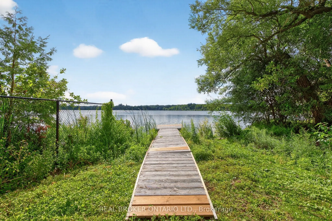
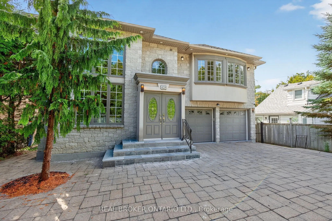
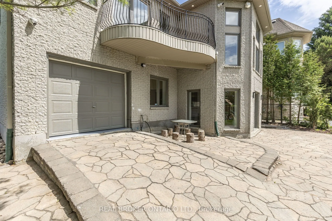
Nestled on a premium south-facing lot backing directly onto Lake Wilcox, this custom-built detached home offers an exceptional waterfront lifestyle with a private pier providing direct lake access. Enjoy boating right from your backyard, with motorized boats and seaplanes permitted on the lake. Situ...ated on an impressive 49.21 x 232 ft. lot, the home features a timeless stone exterior, a tandem 3-car garage, and an interlocking driveway with parking for up to 6 vehicles. Offering nearly 3,400 sqft of beautifully designed living space, this extensively renovated home features 4+2 spacious bedrooms, 4 bathrooms, and a functional open-concept layout ideal for family living and entertaining. living room boasts soaring 16-ft ceilings, floor-to-ceiling windows, and an elegant granite fireplace. The main level also offers a gourmet kitchen with premium built-in appliances, custom cabinetry, valance lighting, a bright dining area, a welcoming family room overlooking the backyard and lake, and a convenient main floor bedroom. Upstairs, the spacious primary retreat features a beautifully renovated ensuite and a private walk-out balcony with tranquil lake views. Two additional bedrooms and a bright sitting area beneath a skylight complete the upper level.The fully finished walk-out basement is level with the backyard, providing seamless access to the outdoor space. Complete with a second kitchen, a large recreation room, and two additional bedrooms, it offers excellent potential for extended family, guests, or multi-generational living. Enjoy professionally landscaped grounds, an expansive patio, a children's play area, and direct access to your private pier on Lake Wilcox. Conveniently located close to parks, scenic trails, schools, public transit, Yonge Street, Bayview Avenue, Highway 404, and a wide range of amenities. A rare opportunity to own a true waterfront property in one of Richmond Hill's most sought-after communities. *Virtual staging used in select photos.*
Full Property Details
Interior
Bedrooms
4
Bedrooms Plus
2
Total Bedrooms
6
Washrooms
4
Square Footage
2000-2500 sqft
Basement
Finished,Walk-Out
Heating Source
Gas
Heating Fuel
Forced Air
Air Conditioning
Central Air
Family Room
Yes
Kitchens
1
Kitchens Plus
1
Total Kitchens
2
Fireplace Features
Yes
Bedrooms
4
Bedrooms Plus
2
Total Bedrooms
6
Washrooms
4
Square Footage
2000-2500 sqft
Basement
Finished,Walk-Out
Heating Source
Gas
Heating Fuel
Forced Air
Air Conditioning
Central Air
Family Room
Yes
Kitchens
1
Kitchens Plus
1
Total Kitchens
2
Fireplace Features
Yes
Exterior
Depth
232.18
Front
49.25
Driveway
Private
Lot Size
49 x 232.18 ft
Pool
None
Waterfront
Direct
Parking Spaces
6
Total Parking Spaces
9.00
Parking Description
Built-In
Garage Spaces
3
Depth
232.18
Front
49.25
Driveway
Private
Lot Size
49 x 232.18 ft
Pool
None
Waterfront
Direct
Parking Spaces
6
Total Parking Spaces
9.00
Parking Description
Built-In
Garage Spaces
3
Building Description
Style
Sidesplit 3
Home Type
House
Subtype
Detached
Property Orientation
South
Exterior Finish
Brick,Stone
Sewers
Sewers
Water Supply
Municipal
Possession Date
No Data
Style
Sidesplit 3
Home Type
House
Subtype
Detached
Property Orientation
South
Exterior Finish
Brick,Stone
Sewers
Sewers
Water Supply
Municipal
Possession Date
No Data
Community
Community
Oak Ridges Lake Wilcox
Community
Oak Ridges Lake Wilcox
Taxes & Fees
Taxes
$8,916.02 /yr
Tax Year
2026
Taxes
$8,916.02 /yr
Tax Year
2026
Room Types
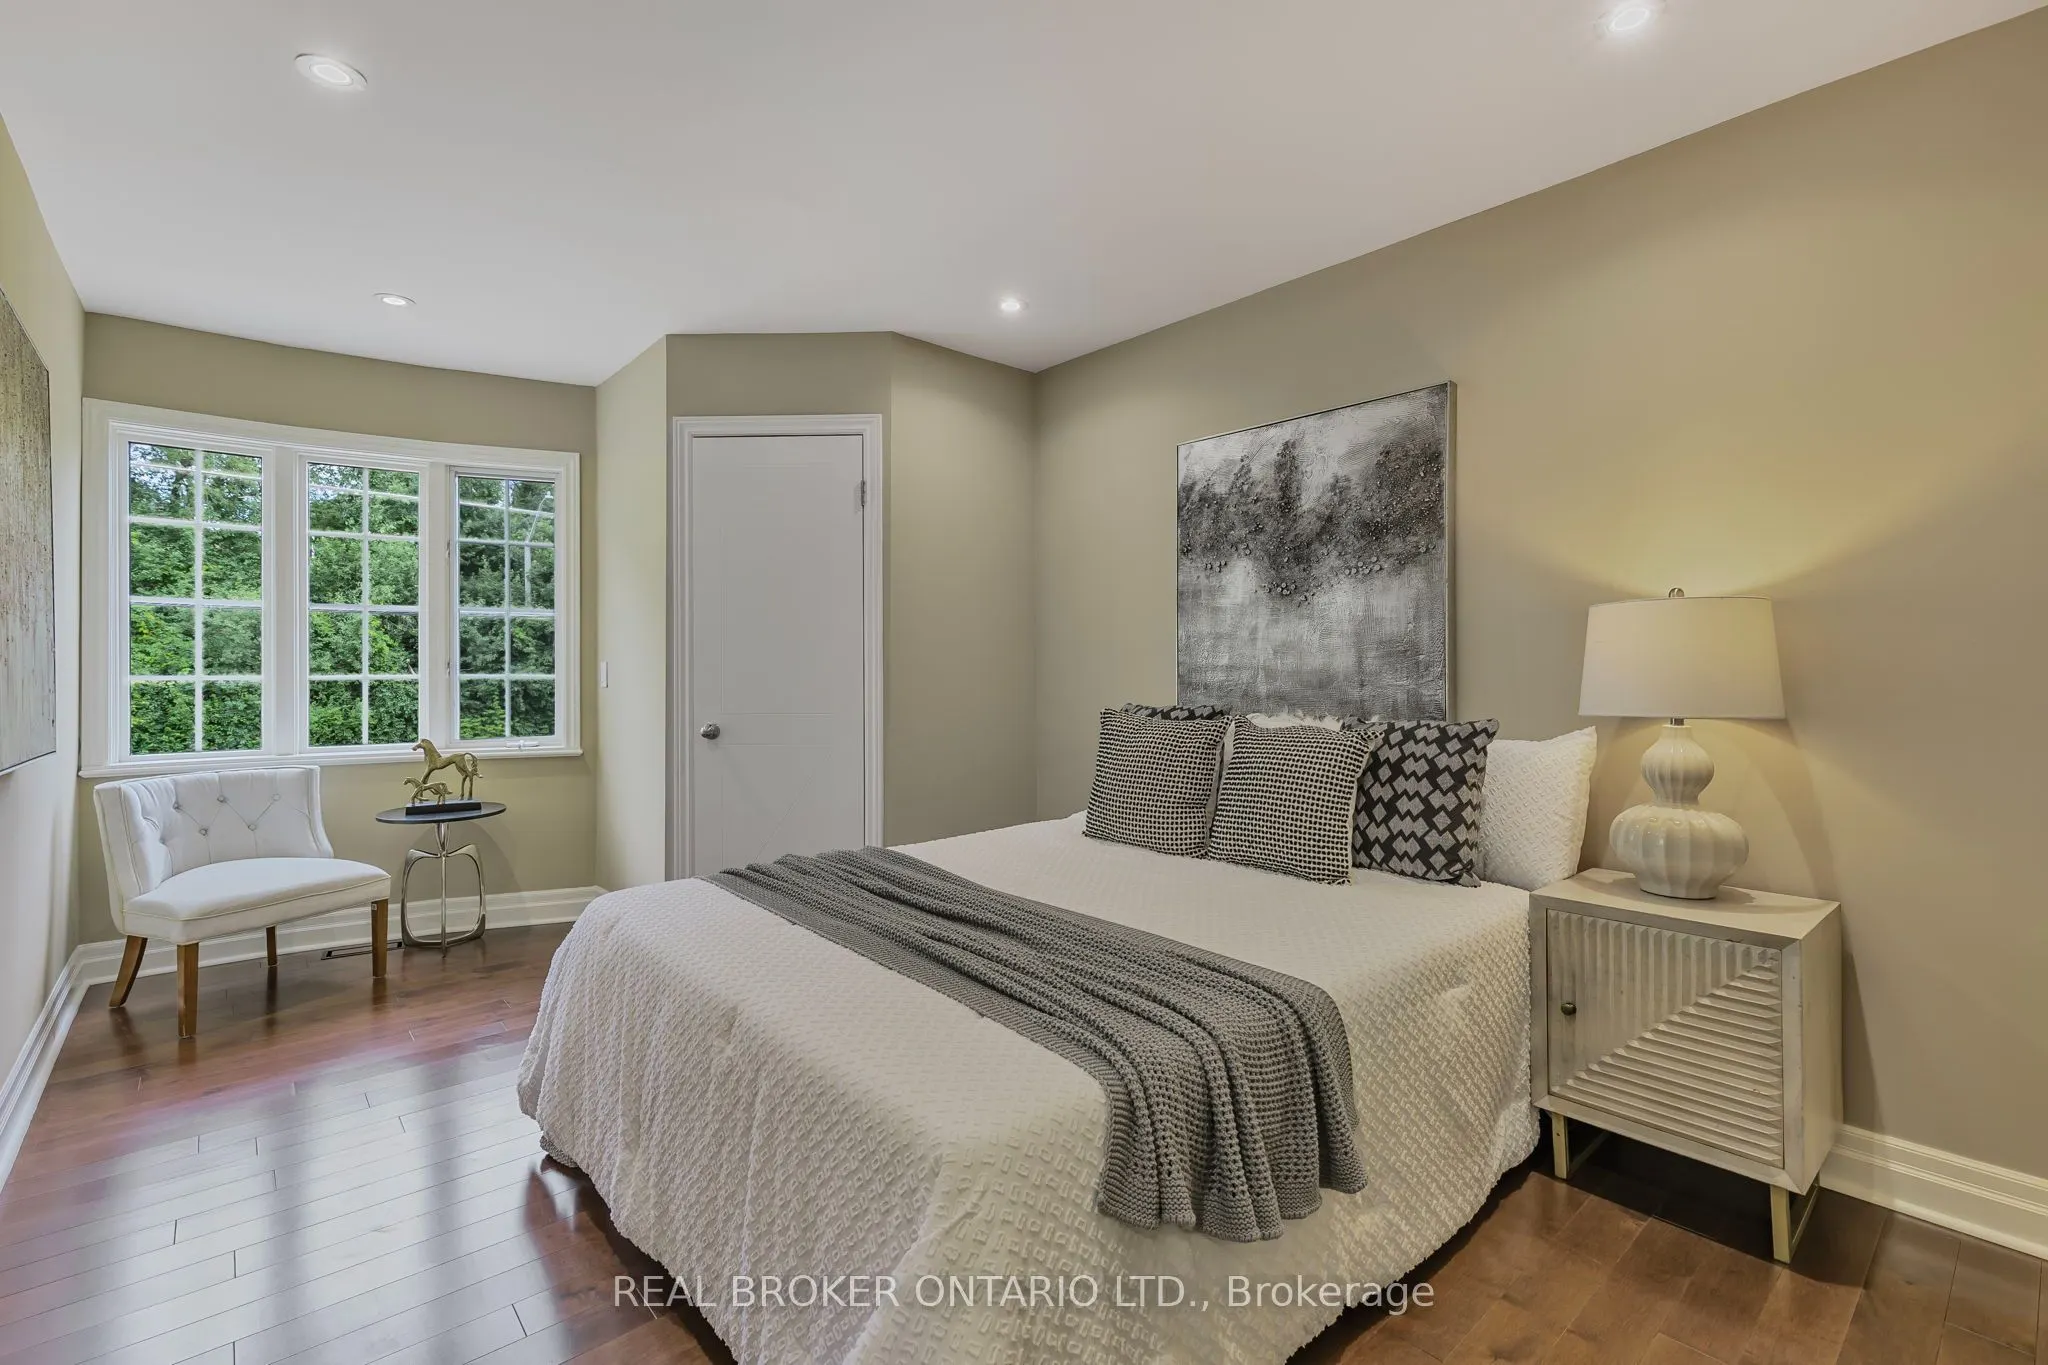
Bedroom
Hardwood Floor, Window, Closet
Dimensions 10.24 x 15.81 feet
161.89 sqft
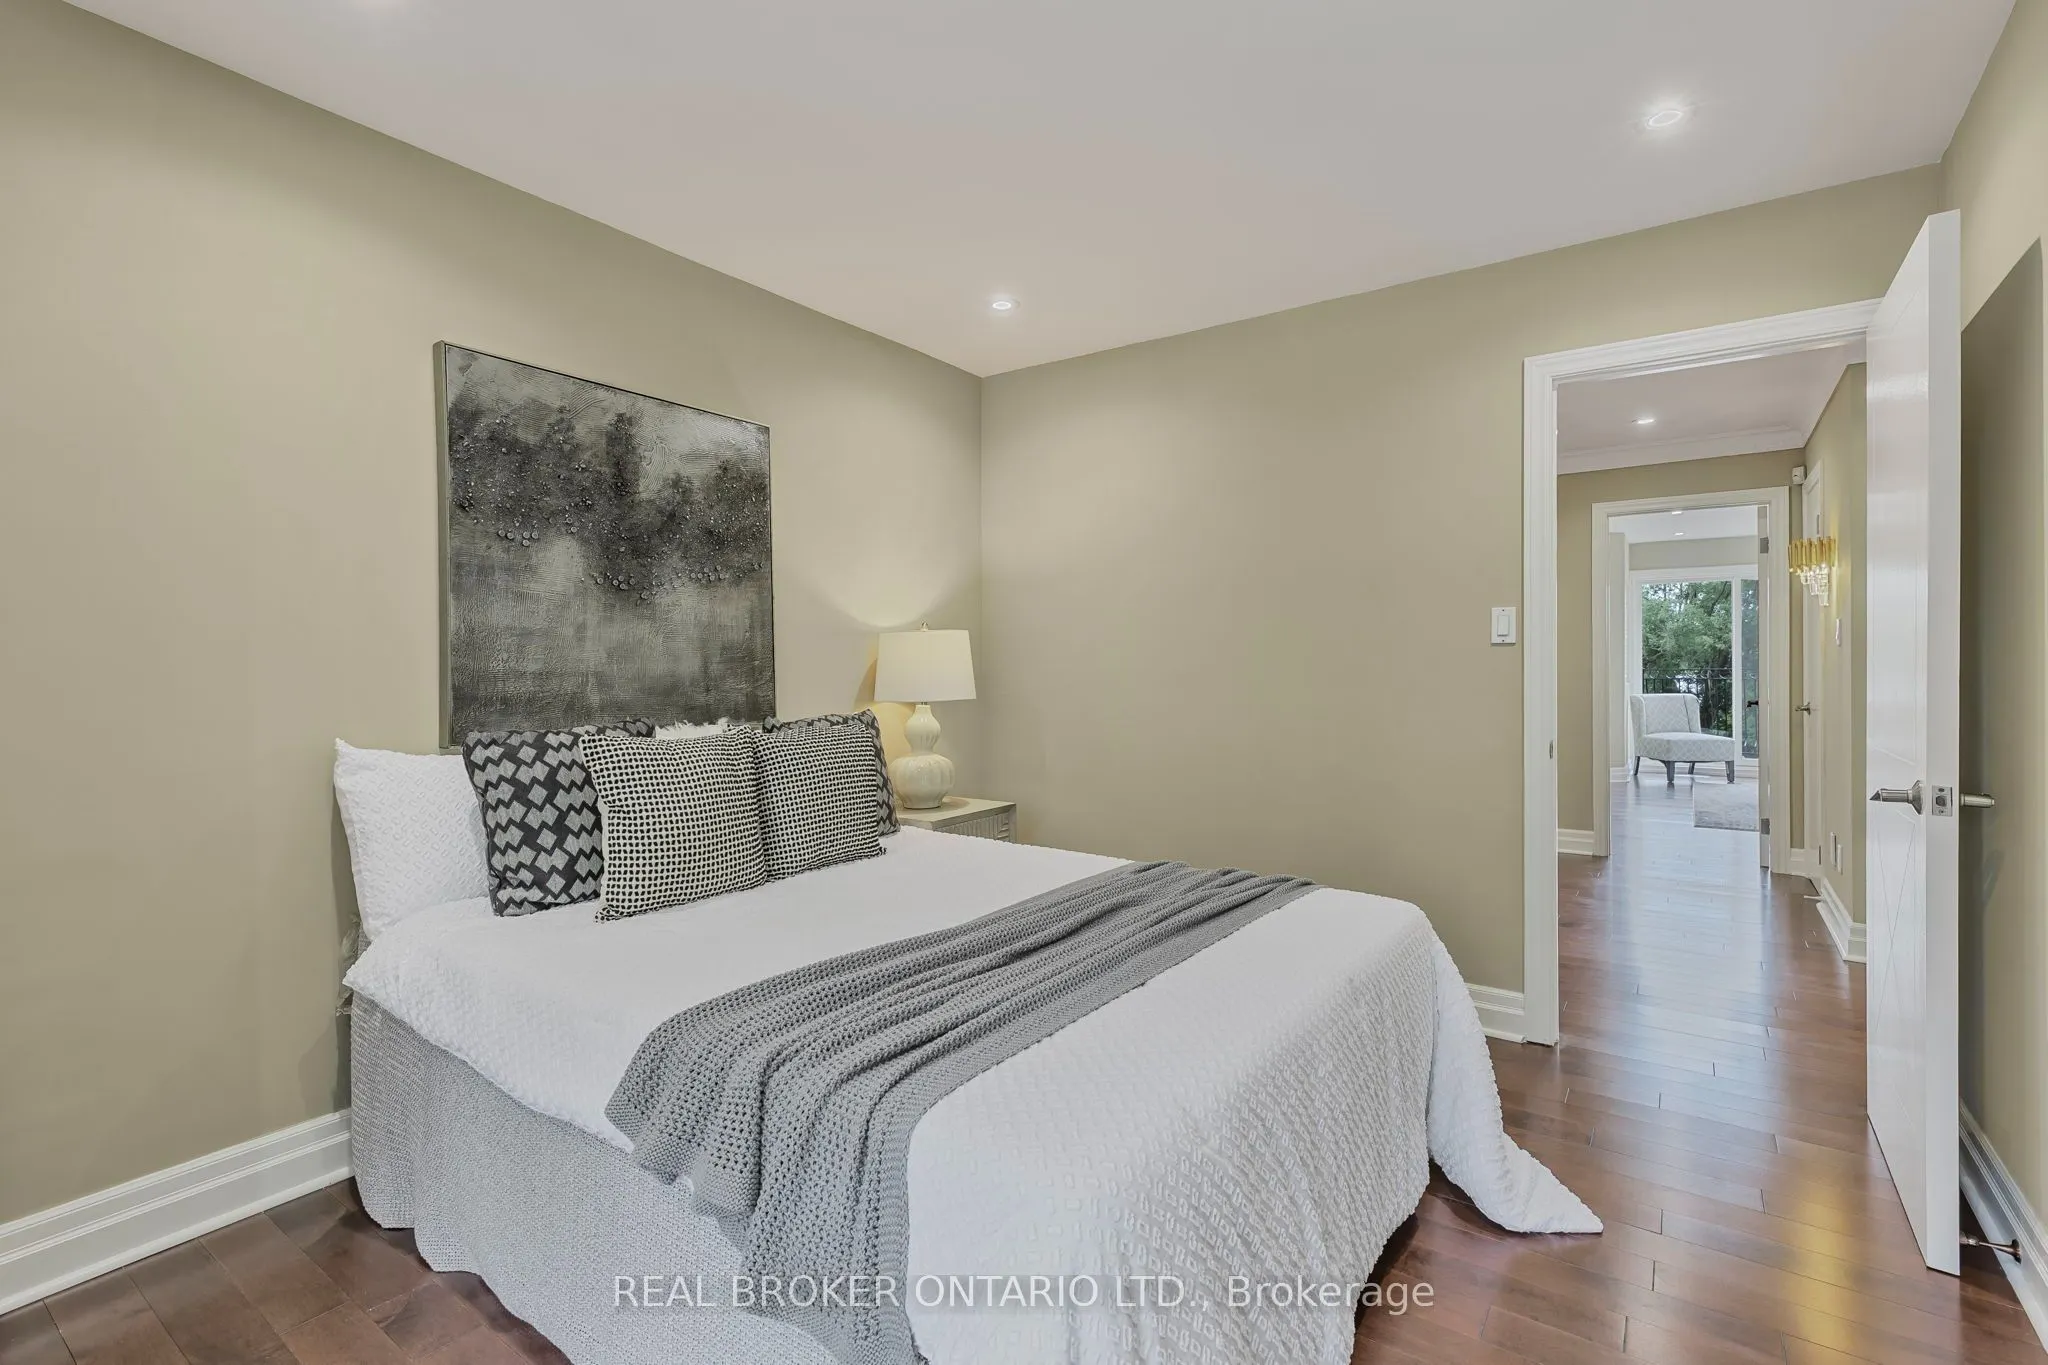
Bedroom
Hardwood Floor, Closet, Window
Dimensions 11.42 x 7.97 feet
91.02 sqft
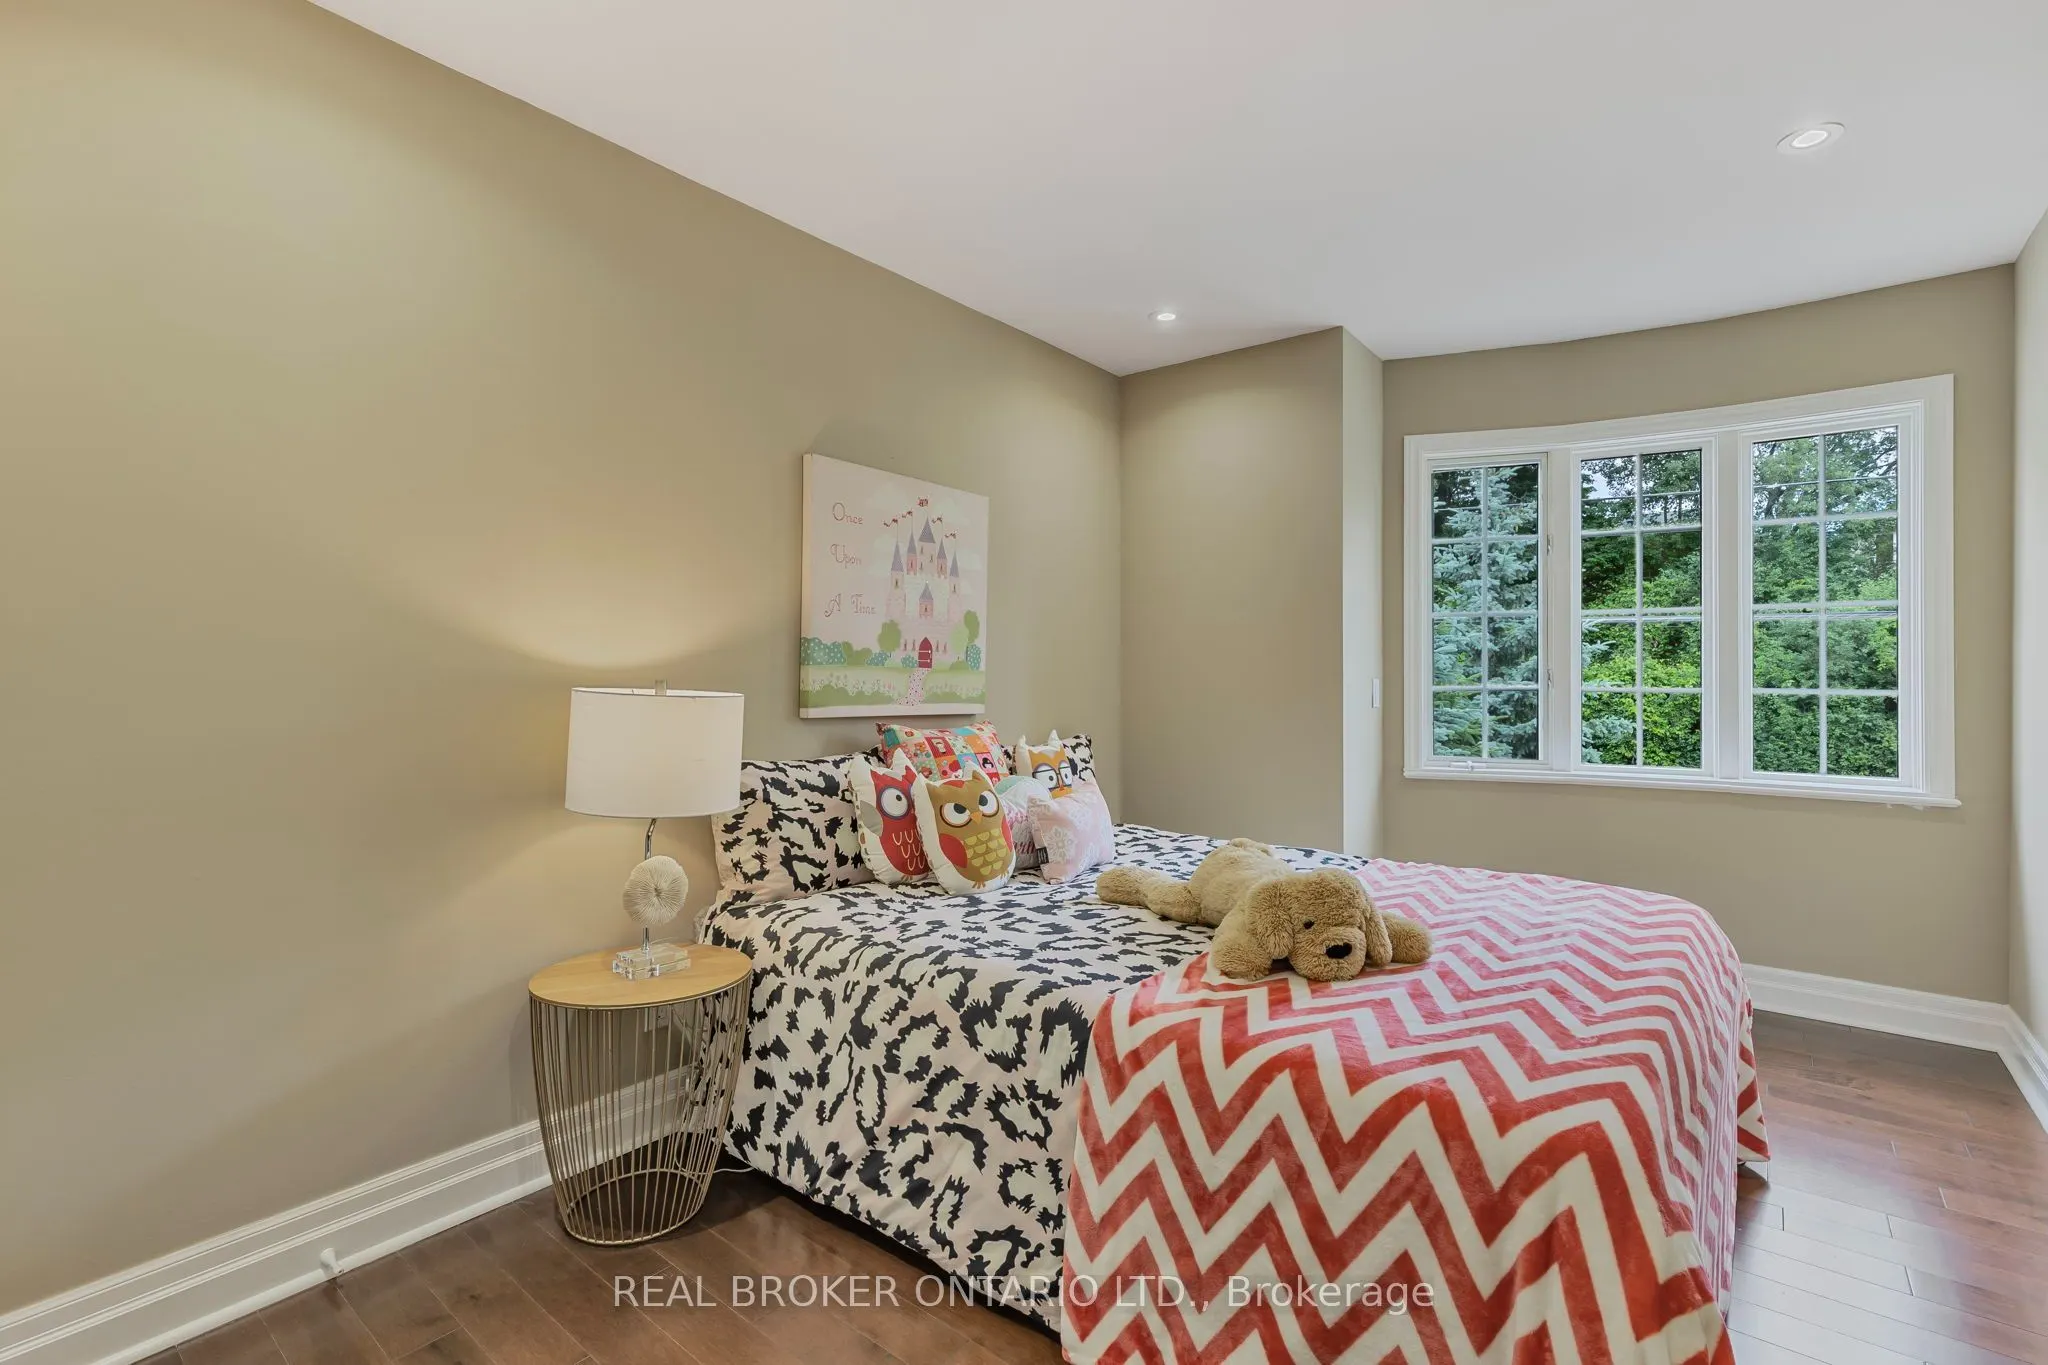
Bedroom
Hardwood Floor, Window, Closet
Dimensions 8.83 x 15.81 feet
139.6 sqft
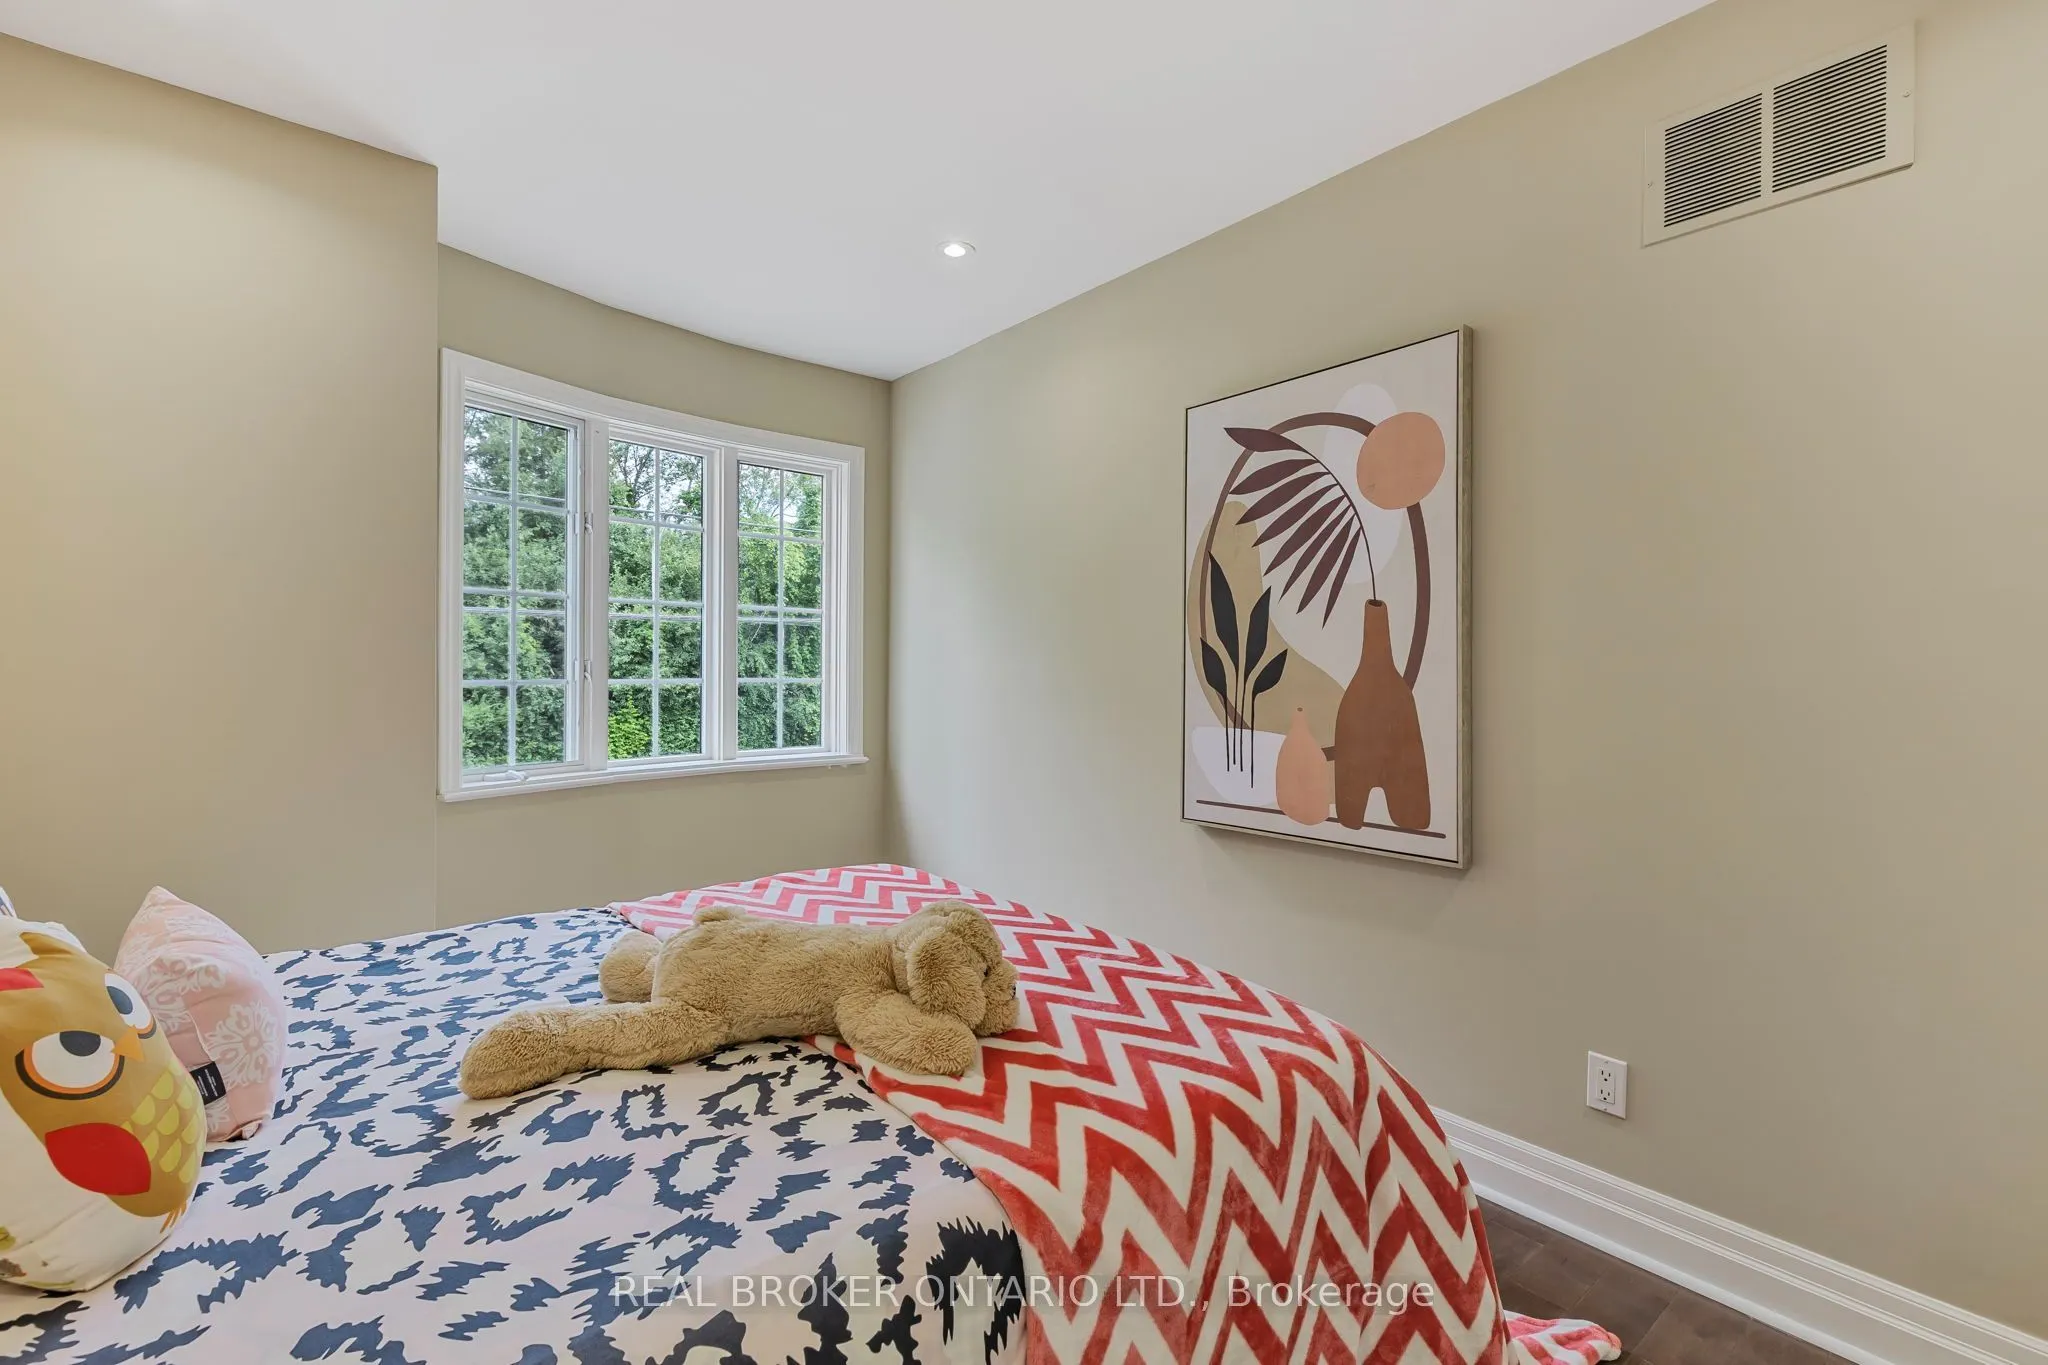
Bedroom
Hardwood Floor, Window
Dimensions 9.06 x 10.89 feet
98.66 sqft
Dining Room
Hardwood Floor, Open Concept, Overlooks Backyard
Dimensions 8.43 x 14.96 feet
126.11 sqft
Family Room
Hardwood Floor, Open Concept, Overlooks Backyard
Dimensions 9.22 x 14.96 feet
137.93 sqft
Foyer
Limestone Flooring, Combined w/Living, Open Concept